
Entrelacs Multilogement à vendre - 1,075,000 $
2533Z Rue des Rapides-du-Nord, J0T 2E0 | 5-Plex à vendre Laurentides - VID : 2533b
Connectez-vous ou inscrivez-vous pour accéder à cette fonctionnalité.
À vendre - 14 ½ - 1 075 000 $ + taxes - Entrelacs
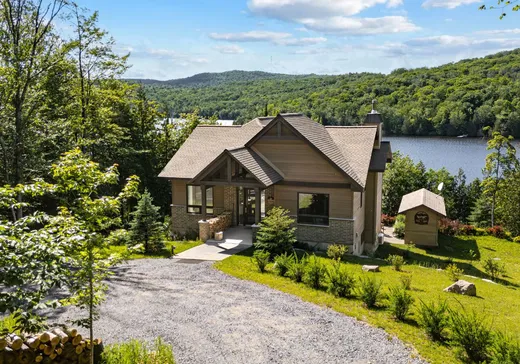
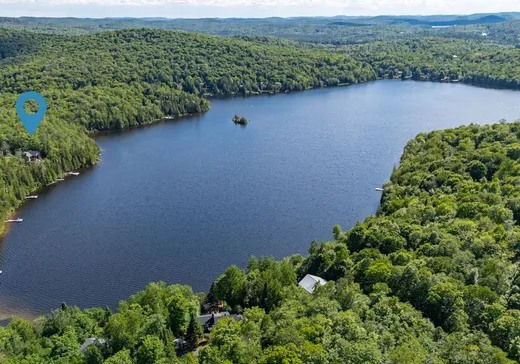
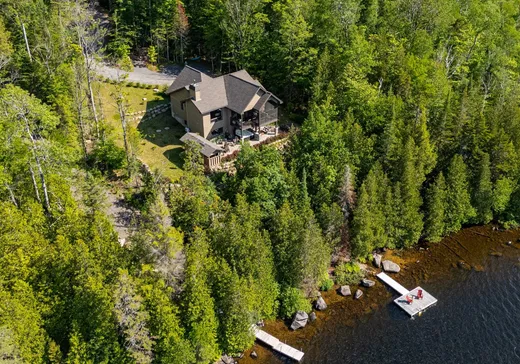
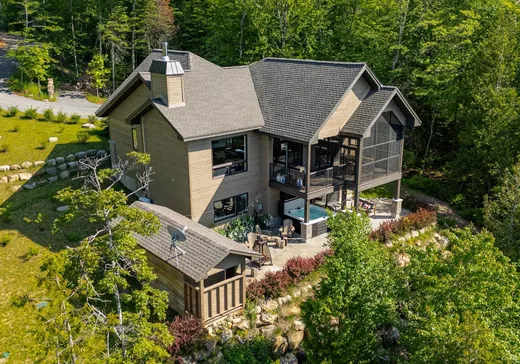
Bordered by peaceful Lake La Fontaine, known for its exceptional water quality, this property offers a rare blend of upscale cottage living and a turnkey investment. Set on nearly one wooded acre with views of the lake, mountains and sunsets, it charms with its warm character and inviting spaces made for hosting. Features include 4 bedrooms, 2 bathrooms, 1 powder room, wood fireplace, screened veranda, spa, fire pit, outdoor shower, shed and private dock. Special care was also given to accessibility for people with reduced mobility. Short-term rental in place with average income of approx. $85,000/year!!!Built in 2022, this prestigious property sits directly on the shores of Lake La Fontaine. Set on a wooded 4,013.80 m² lot, it offers an intimate natural setting, views of the lake and mountains, and an orientation designed to enjoy beautiful sunsets.
Currently operated as a distinguished short-term rental, it represents a particularly attractive opportunity for an investor seeking a turnkey asset in an exceptional natural environment. The property generates excellent annual income and is also partially Kéroul-certified for wheelchair accessibility, a distinctive feature that broadens its appeal to a varied clientele.
From the moment you enter, the charm is undeniable. Wood ceilings, exposed beams, stone accents, understated finishes and warm materials create an inviting atmosphere. The main living area is bright and welcoming, with a highly functional kitchen featuring a large island, ample storage and direct access to the outdoor spaces. The dining room and living room benefit from generous windows overlooking the surrounding nature, while the wood fireplace with stone mantel adds warmth and a natural gathering point.
The screened veranda is one of the property's most distinctive spaces. With its cathedral ceiling, large openings to nature and views toward the lake and mountains, it beautifully extends the living area and lets you enjoy the outdoors in remarkable comfort. The adjacent terrace offers additional space for meals, barbecues and relaxation.
The property offers 4 bedrooms, 2 full bathrooms and 1 powder room. The main bedroom, located on the ground floor, features a modern and functional ensuite bathroom. A powder room and laundry area complete this level.
The garden level was designed to maximize the occupants' experience, with a large family room, games area, several additional bedrooms, a full bathroom with freestanding tub, separate shower and double vanity, as well as direct access to the outdoor terrace. An ideal layout for families, groups or guests, with several distinct living areas.
The outdoor features perfectly complete the experience: covered terrace, spa, fire pit, outdoor shower, carefully landscaped grounds, relaxation areas and a path leading to the lake. The private dock allows you to fully enjoy the lake, water activities (watercraft and accessories included), swimming and scenery.
Entrelacs offers a sought-after four-season setting: lakes, outdoor activities, hiking, cross-country skiing, snowmobiling and water sports. A turnkey, profitable and distinctive property, ideal for an investor or a prestigious secondary residence!
INCLUSIONS
Fully furnished and equipped, as seen, except for a few items (see exclusions).
EXCLUSIONS
Frame above the bed in the primary bedroom on the ground floor. Frame in the family room on the garden level, on the wall to the left of the patio door. Red canoe. Metal sign Le Vivelô on the shed. La Crosse weather station on the counter. Generator. Owners' personal belongings in the shed.
Détails clés
Essentiels
Type de propriété :5-Plex
Nouveau Projet :En livraison
Prix demandé :1,075,000 $
Caractéristiques du bâtiment
Année de construction :2022
Information additionnelle
Lien vers la propriété (FRA) :Voir plus - 5-Plex à vendre - 1,075,000 $
Configuration des pièces de l'unité
Type de chambre
Étage
Type de sol
Dimensions
Unité n° : 1
Hall d'entrée
Rez-de-chaussée
Autre
8' 2" x 12' 10"
Salle de lavage
Rez-de-chaussée
Autre
2' 6" x 7' 1"
Chambre
Rez-de-chaussée
Autre
13' 0" x 12' 6"
Salle de bains
Rez-de-chaussée
Autre
4' 10" x 13' 0"
Salle de lavage
Rez-de-chaussée
Autre
11' 4" x 7' 4"
Salon
Rez-de-chaussée
Autre
18' 5" x 14' 2"
Salle à manger
Rez-de-chaussée
Autre
8' 1" x 16' 2"
Cuisine
Rez-de-chaussée
Autre
16' 2" x 13' 9"
Véranda
Rez-de-chaussée
Autre
12' 8" x 13' 3"
Salle familiale
Rez-de-chaussée
Autre
24' 3" x 23' 4"
Salle de bains
Rez-de-chaussée
Autre
9' 2" x 12' 2"
Chambre à coucher
Rez-de-chaussée
Autre
12' 3" x 17' 10"
Chambre à coucher
Rez-de-chaussée
Autre
15' 0" x 11' 1"
Chambre à coucher
Rez-de-chaussée
Autre
9' 2" x 9' 5"

Calculateur Hypothécaire
—
—
Montant Hypothécaire Estimé
Mise de Fonds
Valeur de la Propriété
—
Mise de Fonds
—
Montant Hypothécaire Estimé
—
Versement Hypothécaire Estimé
—
Droits de Mutation*
—
* Montant indicatif; varie selon la municipalité au Québec.