
Mont-Tremblant Multilogement à vendre - 399,000 $
70-72 Ch. des Palissades, J8E 2A4 | 5-Plex à vendre Laurentides - VID : 70bu
Connectez-vous ou inscrivez-vous pour accéder à cette fonctionnalité.
À vendre - 4 ½ - 399 000 $ - Mont-Tremblant
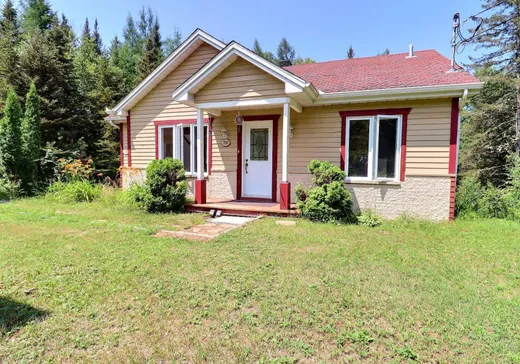
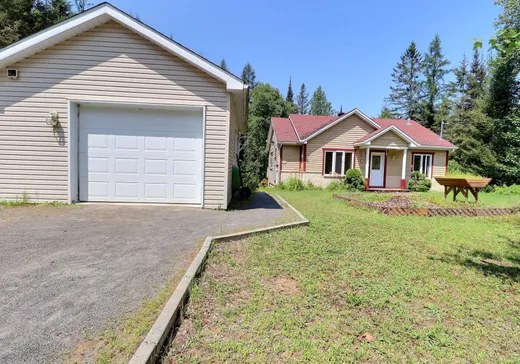
Property with an accessory dwelling unit offering an excellent opportunity in Mont-Tremblant! Both units are currently vacant, presenting a rare opportunity for an owner-occupant or investor. Set on a landscaped lot with two level terraces and surrounded by nature, this property features a 2-bedroom main unit with an open-concept layout, kitchen with island, and a spacious deck, as well as a garden-level accessory unit offering 1 bedroom, an office, and a full bathroom. Detached garage, ample parking, and a peaceful setting just minutes from Saint-Jovite and Mont-Tremblant's renowned attractions.A VERSATILE PROPERTY WITH AN ACCESSORY DWELLING UNIT IN THE HEART OF MONT-TREMBLANT
Nestled in a peaceful, wooded setting, this property offers an excellent opportunity for both owner-occupants and investors. The main residence and the accessory dwelling unit are both currently vacant, providing exceptional flexibility. Live in the main home while renting the accessory unit to generate additional income, accommodate a family member, or simply enjoy the extra living space to suit your needs.
Set on a landscaped lot with two level terraces, the property features an inviting outdoor living area. A spacious rear deck overlooks the backyard, while a covered patio at the garden level allows you to enjoy the outdoors rain or shine.
The detached garage is a valuable asset, offering space for parking, storage, or a workshop.
MAIN RESIDENCE (MAIN FLOOR)
* Entrance hall with storage.
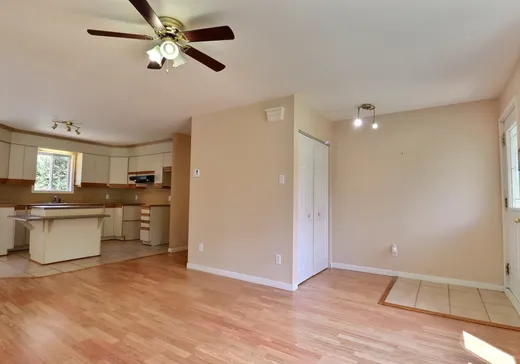
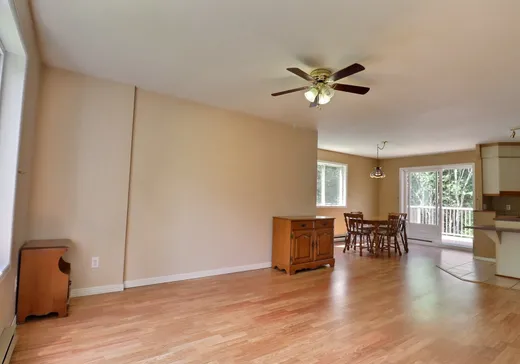
* Bright, open-concept living area.
* Spacious living room.
* Kitchen with abundant cabinetry and a central island.
* Dining area with access to the large rear deck.
* Two bedrooms.
* Full bathroom.
ACCESSORY DWELLING UNIT (GARDEN LEVEL)
* Private entrance.
* Spacious family room.
* Functional kitchen.
* One bedroom.
* Versatile office.
* Full bathroom.
* Direct access to the backyard.
OUTDOOR FEATURES
* Landscaped lot with two level terraces.
* Private backyard bordered by mature trees.
* Large rear deck.
* Covered outdoor space.
* Detached garage.
* Ample parking.
A PRIME LOCATION
Located in a quiet area of Mont-Tremblant, this property offers a peaceful natural setting while remaining close to essential services and the region's many attractions.
Just minutes away:
* Downtown Saint-Jovite.
* Schools, daycare centres, and the hospital.
* Grocery stores, restaurants, and local shops.
* Le P'tit Train du Nord Linear Park.
* Hiking trails, cycling paths, ATV, and snowmobile trails.
* Several golf courses.
* Mont-Tremblant Resort and the pedestrian village.
* Casino de Mont-Tremblant and Scandinave Spa.
* Numerous lakes for swimming, kayaking, canoeing, and fishing.
Whether you're looking for a primary residence with an accessory dwelling unit to generate rental income, accommodate a loved one, or simply enjoy greater flexibility, **70-72 Chemin des Palissades** is sure to meet your needs. With both the main residence and the accessory dwelling unit currently vacant, you can move in or configure the property to suit your plans immediately upon closing.
INCLUSIONS
--
EXCLUSIONS
Furniture, appliances, and personal belongings.
Détails clés
Essentiels
Type de propriété :5-Plex
Prix demandé :399,000 $
Caractéristiques du bâtiment
Année de construction :2010
Information additionnelle
Lien vers la propriété (FRA) :Voir plus - 5-Plex à vendre - 399,000 $
Configuration des pièces de l'unité
Type de chambre
Étage
Type de sol
Dimensions
Unité n° : 1
Hall d'entrée
Rez-de-chaussée
Autre
5' 8" x 7' 3"
Salon
Rez-de-chaussée
Autre
12' 0" x 14' 2"
Salle à manger
Rez-de-chaussée
Autre
9' 2" x 13' 4"
Cuisine
Rez-de-chaussée
Autre
11' 11" x 10' 0"
Chambre à coucher
Rez-de-chaussée
Autre
9' 6" x 10' 8"
Chambre à coucher
Rez-de-chaussée
Autre
11' 7" x 10' 3"
Salle de bains
Rez-de-chaussée
Autre
7' 9" x 6' 8"
Salle à manger
Rez-de-chaussée
Autre
8' 6" x 13' 7"
Cuisine
Rez-de-chaussée
Autre
8' 6" x 9' 4"
Salon
Rez-de-chaussée
Autre
14' 8" x 14' 11"
Chambre à coucher
Rez-de-chaussée
Autre
12' 4" x 12' 9"
Bureau
Rez-de-chaussée
Autre
9' 3" x 9' 10"
Salle de bains
Rez-de-chaussée
Autre
9' 7" x 5' 0"

David Villeneuve
COURTIER IMMOBILIER RÉSIDENTIEL ET COMMERCIAL AGRÉÉ
(819) 686-5114
Afficher Mon Profil >>
Calculateur Hypothécaire
—
—
Montant Hypothécaire Estimé
Mise de Fonds
Valeur de la Propriété
—
Mise de Fonds
—
Montant Hypothécaire Estimé
—
Versement Hypothécaire Estimé
—
Droits de Mutation*
—
* Montant indicatif; varie selon la municipalité au Québec.