
Huberdeau Maison à vendre - 679,000 $
252-252A Ch. de Rockway Valley, J0T 1G0 | Deux étages à vendre Laurentides | #VID : 252t
Connectez-vous ou inscrivez-vous pour accéder à cette fonctionnalité.
À vendre - 18 ½ - 679 000 $ - Huberdeau
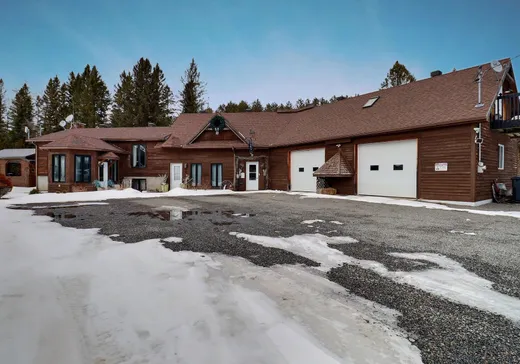
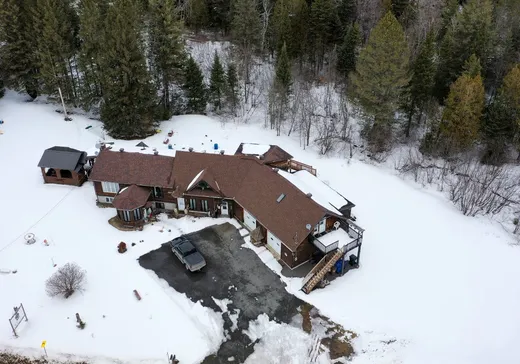
Spacious property offering strong residential and commercial potential thanks to its mixed zoning. Set on a beautiful flat 60,000 sq. ft. lot, it features 5 bedrooms, an office, and a layout ideal for a large family or a bi-generational project. Double garage (28 x 40) with heated floors and a finished loft above, perfect for additional income. A third garage has been converted into a shop, ideal for an artist's studio or business. Located near the Aerobic Corridor and just minutes from Huberdeau and 22 minutes from Mont-Tremblant. Proximity of a river and a lake for swimming, kayaking, paddleboarding, and more. Centris#17397499Located in the charming area of Huberdeau, this property enjoys a sought-after location that combines tranquility, nature, and accessibility. Close to the village, essential services, and major routes providing easy access to Mont-Tremblant and neighboring municipalities, it also benefits from an environment favored by outdoor enthusiasts. The nearby Aerobic Corridor allows you to fully enjoy cross-country skiing, cycling, walking, and an active lifestyle year-round.
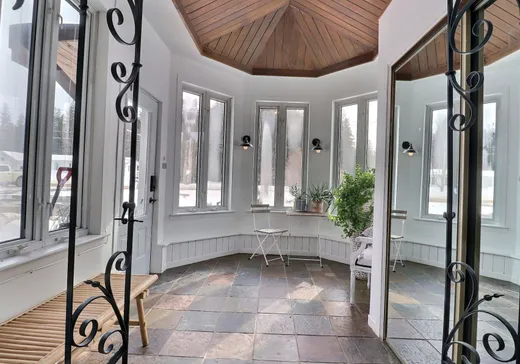
Set on a vast, flat lot of approximately 60,000 square feet, the property includes a stream at the rear, creating a peaceful relaxation space enhanced by the soothing sound of flowing water. This property stands out for its impressive volumes and the generosity of its interior spaces. The rooms are remarkably spacious, offering exceptional living comfort and numerous layout possibilities to suit a large family, an intergenerational project, or mixed-use purposes in accordance with current zoning.
The home features 4 bedrooms as well as an office, in addition to large, bright, and inviting living areas. The double garage (28 x 40) with heated floors adds significant value, along with the space above the garage, which has been converted into a unit with large rooms--ideal for generating additional income. A third garage has also been transformed into a shop, opening the door to various personal, artistic, or commercial projects.
A versatile, warm, and opportunity-filled property located in a highly desirable area.
INCLUSIONS
Dishwasher, built-in oven, built-in microwave, cooktop, refrigerator, washer/dryer, living room sofa. On the second floor: the stove. *** All inclusions are sold without legal warranty.
EXCLUSIONS
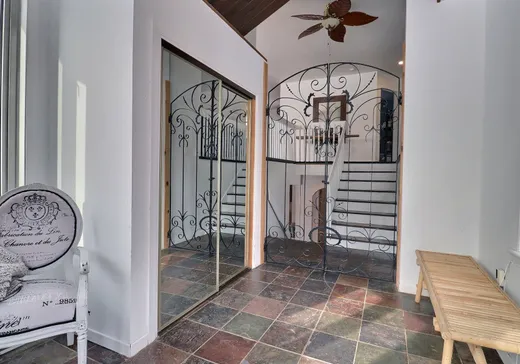
Personal belongings, wrought iron front entrance door. In the shop: antique door with rail, furniture, products, and shelving. Outside: gazebo and benches, signs and posts. Possibility to sell other furniture in the house.
Détails clés
Informations générales
Type de propriété :Maison à étages
Informations essentielles
Prix demandé :679,000 $
Année de construction :1991
Nombre de chambres à coucher :5
Nombre de salles de bains :2
Nombre de salle d'eau :1
Nombre total de pièces :18
Évaluations, frais et taxes
Taxes municipales :4,078 $
Taxes scolaires :276 $
Informations additionnelles
Lien de propriété (FR) :Voir plus - Maison à vendre - 679,000 $
Configuration des pièces de l'unité
Type de chambre
Étage
Type de sol
Dimensions
Unité n° : 1
Hall d'entrée
Rez-de-chaussée
Autre
13' 9" x 10' 0"
Salle à manger
Rez-de-chaussée
Autre
14' 5" x 10' 2"
Cuisine
Rez-de-chaussée
Autre
14' 3" x 14' 7"
Salon
Rez-de-chaussée
Autre
14' 5" x 12' 8"
Chambre
Rez-de-chaussée
Autre
25' 0" x 24' 8"
Atelier
Rez-de-chaussée
Autre
16' 9" x 12' 0"
Chambre
Rez-de-chaussée
Autre
14' 5" x 13' 4"
Salle de bains
Rez-de-chaussée
Autre
9' 6" x 6' 9"
Chambre à coucher
Rez-de-chaussée
Autre
12' 8" x 10' 0"
Salle familiale
Rez-de-chaussée
Autre
15' 0" x 24' 0"
Salle de lavage
Rez-de-chaussée
Autre
7' 7" x 7' 9"
Chambre à coucher
Rez-de-chaussée
Autre
11' 3" x 11' 7"
Chambre à coucher
Rez-de-chaussée
Autre
11' 7" x 11' 7"
Chambre
2
Autre
11' 7" x 11' 8"
Chambre
2
Autre
11' 8" x 12' 8"
Chambre
2
Autre
13' 9" x 11' 8"
Chambre
2
Autre
21' 2" x 18' 2"
Chambre
2
Autre
6' 6" x 5' 7"

David Villeneuve
COURTIER IMMOBILIER RÉSIDENTIEL ET COMMERCIAL AGRÉÉ
(819) 686-5114
Afficher Mon Profil >>
Calculateur Hypothécaire
—
—
Montant Hypothécaire Estimé
Mise de Fonds
Valeur de la Propriété
—
Mise de Fonds
—
Montant Hypothécaire Estimé
—
Versement Hypothécaire Estimé
—
Droits de Mutation*
—
* Montant indicatif; varie selon la municipalité au Québec.
Propriétés à vendre à proximité :
MAISON À ÉTAGES
LAURENTIDES
LAURENTIDES
549,000 $
246-248 Ch. de la Rouge,
Huberdeau, J0T 1G0
3
2
1
Connectez-vous ou inscrivez-vous pour sauvegarder cette annonce.