
Melocheville Maison à vendre - 949,500 $
27 Rue Lucienne-Charette, J6N 0H5 | Deux étages à vendre Montérégie | #VID : 27cq
Connectez-vous ou inscrivez-vous pour accéder à cette fonctionnalité.
À vendre - 12 ½ - 949 500 $ - Beauharnois
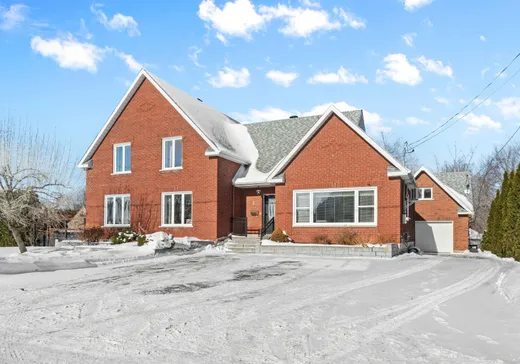
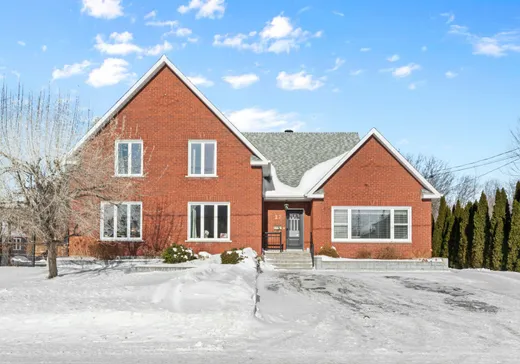
Intergenerational single-family home located in a quiet, family-friendly area of Beauharnois. Bright and south-facing, it offers 6 bedrooms, 3 full bathrooms, a powder room and a fully finished basement, ideal for multigenerational living. Concrete walls and electrical services totalling 400 amps. Lot of over 12,500 sq. ft. with subdivision potential (to be verified by the buyer), above-ground pool, driveway for at least 6 vehicles and detached 2-storey garage with heated floors and workshop. Close to schools, services, free public transit and access to Highway 30.Discover this spacious single-family property with an intergenerational unit, located in a quiet, family-friendly and safe neighbourhood of Beauharnois. Bright and south-facing, it offers a desirable combination of space, comfort and versatility, ideal for a large family or multigenerational living.
The home features 6 bedrooms, 3 full bathrooms, a powder room and a fully finished basement. Its layout allows everyone to enjoy privacy while sharing welcoming common areas. The basement can accommodate a variety of needs, including space for a family member, a home office, a family room or additional rooms.
The property also stands out for its concrete walls and electrical services totalling 400 amps, valuable features for residential, intergenerational or workshop-related needs.
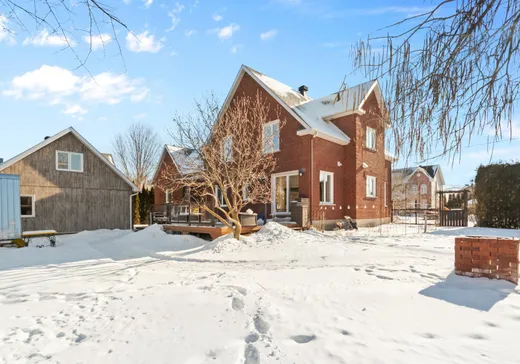
The lot of over 12,500 sq. ft. offers a spacious yard, an above-ground pool and subdivision potential, subject to verification by the buyer with the appropriate authorities. The sellers are open to subdividing the land if desired by the buyers. A lot of approximately 7,593 sq. ft. could then be created for the intergenerational home, while the remaining land would be sold separately. The property price would be adjusted accordingly.
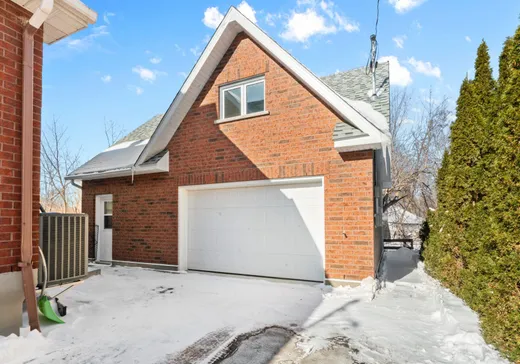
The detached 2-storey garage is a major asset. It features heated floors and a functional workshop with a bathroom on the second floor. This versatile space is well suited to DIY enthusiasts, self-employed professionals or owners seeking additional storage. The large driveway accommodates at least 6 vehicles.
For year-round comfort, the home is equipped with a central heat pump and heated floors in select bathrooms. Its strategic location provides quick access to schools, shops, services and Highway 30. Free bus service stops directly in front of the property.
Key features
* Single-family home with an intergenerational unit
* 6 bedrooms, 3 full bathrooms and 1 powder room
* Fully finished basement
* Concrete walls and a total electrical capacity of 400 amps
* Lot of over 12,500 sq. ft. with subdivision potential
* Detached 2-storey garage with workshop and heated floors
* Above-ground pool, spacious yard and parking for at least 6 vehicles
* Central heat pump and heated floors in select bathrooms
* Family-friendly neighbourhood near services and Highway 30
* Free public transit directly in front of the property
INCLUSIONS
--
EXCLUSIONS
--
Détails clés
Informations générales
Type de propriété :Maison à étages
Informations essentielles
Prix demandé :949,500 $
Année de construction :2004
Nombre de chambres à coucher :5
Nombre de salles de bains :2
Nombre de salle d'eau :1
Nombre total de pièces :12
Évaluations, frais et taxes
Taxes municipales :6,100 $
Taxes scolaires :548 $
Informations additionnelles
Lien de propriété (FR) :Voir plus - Maison à vendre - 949,500 $
Configuration des pièces de l'unité
Type de chambre
Étage
Type de sol
Dimensions
Unité n° : 1
Chambre
Rez-de-chaussée
Autre
14' 0" x 9' 8"
Salle de bains
Rez-de-chaussée
Autre
7' 8" x 6' 4"
Cuisine
Rez-de-chaussée
Autre
7' 0" x 15' 0"
Salon
Rez-de-chaussée
Autre
14' 6" x 9' 3"
Chambre
Rez-de-chaussée
Autre
15' 4" x 25' 0"
Salle de bains
Rez-de-chaussée
Autre
12' 9" x 6' 9"
Chambre à coucher
Rez-de-chaussée
Autre
11' 6" x 11' 1"
Salle familiale
Rez-de-chaussée
Autre
13' 9" x 25' 0"
Chambre à coucher
Rez-de-chaussée
Autre
14' 3" x 9' 5"
Hall d'entrée
Rez-de-chaussée
Autre
8' 8" x 6' 7"
Salon
Rez-de-chaussée
Autre
13' 9" x 11' 4"
Salle de lavage
Rez-de-chaussée
Autre
3' 9" x 7' 4"
Coin-repas
Rez-de-chaussée
Autre
8' 2" x 14' 3"
Cuisine
Rez-de-chaussée
Autre
8' 5" x 11' 0"
Salle à manger
Rez-de-chaussée
Autre
9' 6" x 13' 0"
Salle de lavage
Rez-de-chaussée
Autre
11' 6" x 11' 2"
Chambre à coucher
2
Autre
11' 7" x 11' 6"
Salle de bains
2
Autre
9' 3" x 13' 7"
Chambre
2
Autre
11' 3" x 20' 8"
Chambre à coucher
2
Autre
11' 6" x 13' 4"

Calculateur Hypothécaire
—
—
Montant Hypothécaire Estimé
Mise de Fonds
Valeur de la Propriété
—
Mise de Fonds
—
Montant Hypothécaire Estimé
—
Versement Hypothécaire Estimé
—
Droits de Mutation*
—
* Montant indicatif; varie selon la municipalité au Québec.