
Rivière-Beaudette Maison à vendre - 725,000 $
38 Av. René, J0P 1R0 | Deux étages à vendre Montérégie | #VID : 38bv
Connectez-vous ou inscrivez-vous pour accéder à cette fonctionnalité.
À vendre - 9 ½ - 725 000 $ - Rivière-Beaudette
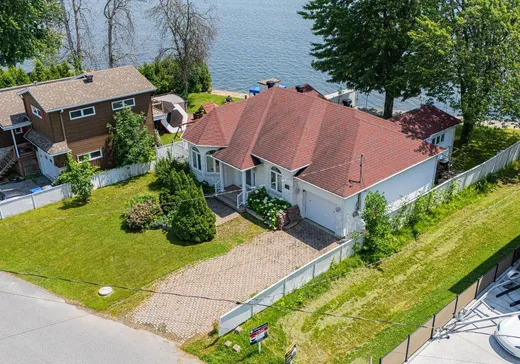
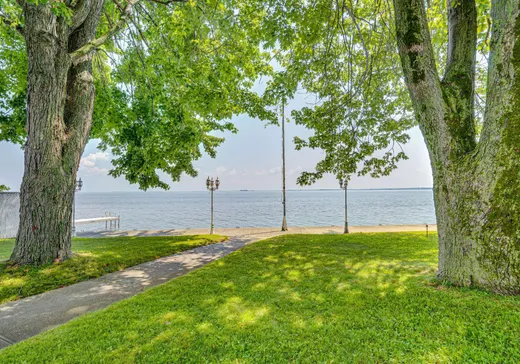
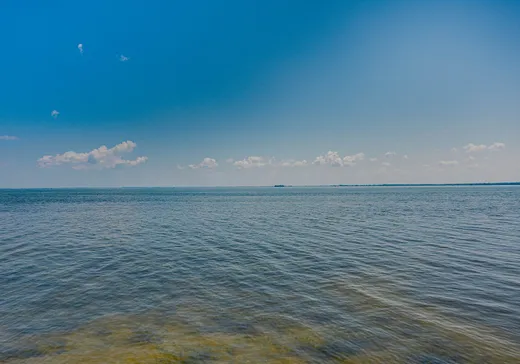
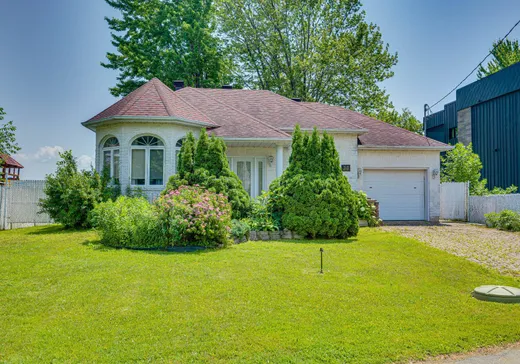
WATERFRONT, NOT IN A FLOOD ZONE, offering breathtaking views and direct access to Lake St. Francis on an 8,000 sq. ft. lot. This property features 2 bedrooms and an open-concept layout with an entrance hall, living room with a propane fireplace, kitchen with island, and dining area with patio doors leading to the backyard. The main bathroom includes a tub/shower combination, and there is a separate laundry room. The primary bedroom features an adjoining powder room and a separate shower. A 12' x 25' heated garage provides additional convenience. Enjoy the spacious rear patio with a solarium, perfect for relaxing while taking in the waterfA must-see! Watch the attached video for a closer look.
INCLUSIONS
Light fixtures, curtains and rods, blinds, hot water tank, range hood, dishwasher, refrigerator, propane fireplace, water softener, pump, submersible pump, electric garage door opener, central vacuum and its accessories, unconnected alarm system, Brock brand RCFM 80 heat recovery unit.
EXCLUSIONS
--
Détails clés
Informations générales
Type de propriété :Maison à étages
Informations essentielles
Prix demandé :725,000 $
Année de construction :1998
Nombre de chambres à coucher :2
Nombre de salles de bains :2
Nombre de salle d'eau :1
Nombre total de pièces :9
Évaluations, frais et taxes
Taxes municipales :5,797 $
Taxes scolaires :462 $
Bâtiment, dimensions, zonage
Superficie habitable :1,380.00
Informations additionnelles
Lien de propriété (FR) :Voir plus - Maison à vendre - 725,000 $
Configuration des pièces de l'unité
Type de chambre
Étage
Type de sol
Dimensions
Unité n° : 1
Hall d'entrée
Rez-de-chaussée
Autre
6' 0" x 5' 6"
Salon
Rez-de-chaussée
Autre
21' 0" x 12' 0"
Salle à manger
Rez-de-chaussée
Autre
8' 0" x 15' 0"
Cuisine
Rez-de-chaussée
Autre
11' 0" x 12' 6"
Chambre
Rez-de-chaussée
Autre
10' 4" x 13' 9"
Chambre à coucher
Rez-de-chaussée
Autre
10' 0" x 12' 0"
Chambre
Rez-de-chaussée
Autre
4' 8" x 4' 5"
Salle de lavage
Rez-de-chaussée
Autre
4' 8" x 4' 5"
Salle de bains
Rez-de-chaussée
Autre
7' 5" x 5' 11"
Salle de lavage
Rez-de-chaussée
Autre
5' 3" x 6' 9"

Jean-François Lussier
COURTIER IMMOBILIER RÉSIDENTIEL ET COMMERCIAL
(450) 601-3521
Afficher Mon Profil >>
Calculateur Hypothécaire
—
—
Montant Hypothécaire Estimé
Mise de Fonds
Valeur de la Propriété
—
Mise de Fonds
—
Montant Hypothécaire Estimé
—
Versement Hypothécaire Estimé
—
Droits de Mutation*
—
* Montant indicatif; varie selon la municipalité au Québec.