
Saint-Michel Maison à vendre - 349,000 $
1616 Rue Lécuyer, J0L 2J0 | Deux étages à vendre Montérégie | #VID : 1616i
Connectez-vous ou inscrivez-vous pour accéder à cette fonctionnalité.
À vendre - 11 ½ - 349 000 $ - Saint-Michel
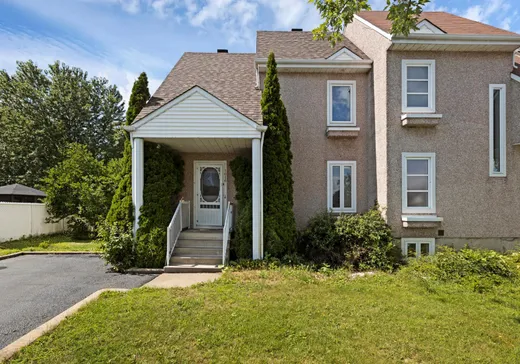
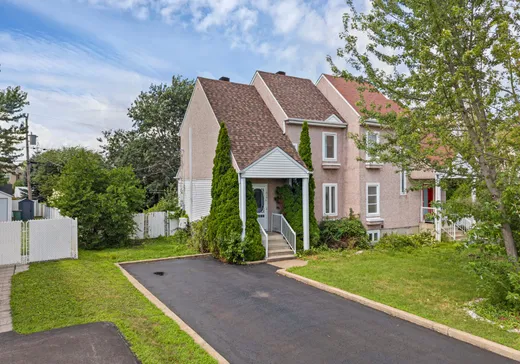
This bright semi-detached spreads out over several levels, with plenty of room for a growing family. The open-concept area brings together a kitchen with tons of storage, a dining room that opens onto the balcony, and a living room made for hanging out. You'll find 4 bedrooms, a full bathroom with a separate tub and shower, plus a powder room with laundry hookups. Downstairs, a spacious family room gives you even more breathing room. Out back, a fenced, tree-lined yard rounds things out nicely.Spacious, bright, and perfectly suited to family life, this superb two-story condo charms with its generous living spaces and practical yet inviting layout. Beautiful windows flood the rooms with natural light, creating a warm atmosphere from the moment you enter.
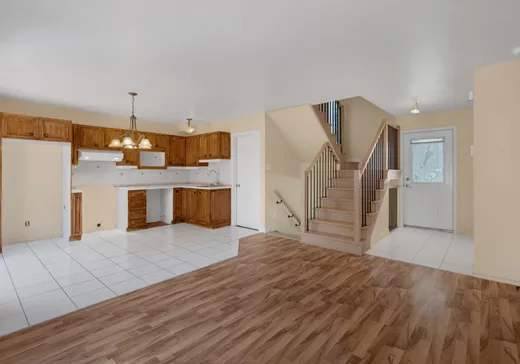
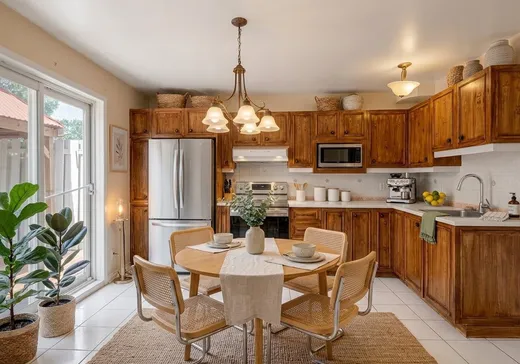
The main floor features an open-concept living area where the living room, dining room, and kitchen flow seamlessly together. The generously sized living room offers a welcoming and easily furnished space, while the dining room benefits from direct access to the balcony and backyard via the patio door.
The kitchen stands out with its numerous wood cabinets, providing impressive storage capacity and ample counter space. A functional space that will appeal to those who love to cook and entertain.
A convenient powder room with washer and dryer hookups completes this level perfectly.
Upstairs, two well-sized bedrooms offer both comfort and privacy. The full bathroom features a large bathtub and a separate shower, providing a functional and pleasant space for everyday use.
The basement is a real asset! It boasts a spacious family room offering a multitude of possibilities: a home theater, a playroom, a relaxation area, or a teen lounge. Two additional bedrooms complete this level, ideal for a large family, guests, or even a home office.
Outside, the property continues to impress with its large, fenced backyard, bordered by greenery and offering superb landscaping potential. Whether you want to create a play area, a garden corner, or simply enjoy sunny days, the possibilities are numerous. The generously sized balcony, part of which is covered, is also a perfect spot for outdoor dining and relaxation.
With its four bedrooms, generous living spaces, finished basement, and inviting backyard, this property has everything you need for comfort, functionality, and quality of life.
A property full of potential where every family member can find their own space and truly feel at home!
INCLUSIONS
All belongings that are on the premises except for the chest of drawers in the living room.
EXCLUSIONS
Chest of drawers for the living room.
Détails clés
Informations générales
Type de propriété :Maison à étages
Informations essentielles
Prix demandé :349,000 $
Année de construction :1993
Nombre de chambres à coucher :3
Nombre de salles de bains :1
Nombre de salle d'eau :1
Nombre total de pièces :11
Évaluations, frais et taxes
Taxes municipales :2,689 $
Taxes scolaires :258 $
Bâtiment, dimensions, zonage
Superficie habitable :383.10
Informations additionnelles
Lien de propriété (FR) :Voir plus - Maison à vendre - 349,000 $
Configuration des pièces de l'unité
Type de chambre
Étage
Type de sol
Dimensions
Unité n° : 1
Hall d'entrée
Rez-de-chaussée
Autre
3' 11" x 7' 7"
Salle de lavage
Rez-de-chaussée
Autre
8' 5" x 7' 7"
Salon
Rez-de-chaussée
Autre
10' 3" x 10' 0"
Cuisine
Rez-de-chaussée
Autre
11' 0" x 17' 5"
Salle à manger
Rez-de-chaussée
Autre
10' 3" x 4' 11"
Chambre à coucher
2
Autre
10' 5" x 20' 3"
Chambre
2
Autre
9' 2" x 11' 9"
Salle de bains
2
Autre
8' 5" x 9' 10"
Rangement
Rez-de-chaussée
Autre
6' 3" x 9' 4"
Salle familiale
Rez-de-chaussée
Autre
21' 3" x 10' 7"
Chambre à coucher
Rez-de-chaussée
Autre
8' 5" x 9' 4"

Calculateur Hypothécaire
—
—
Montant Hypothécaire Estimé
Mise de Fonds
Valeur de la Propriété
—
Mise de Fonds
—
Montant Hypothécaire Estimé
—
Versement Hypothécaire Estimé
—
Droits de Mutation*
—
* Montant indicatif; varie selon la municipalité au Québec.