
Sainte-Anne-des-Plaines Maison à vendre - 584,900 $
561 Rue Lampron, J5N 2E8 | Deux étages à vendre Laurentides | #VID : 561q
Connectez-vous ou inscrivez-vous pour accéder à cette fonctionnalité.
À vendre - 14 ½ - 584 900 $ - Sainte-Anne-des-Pla
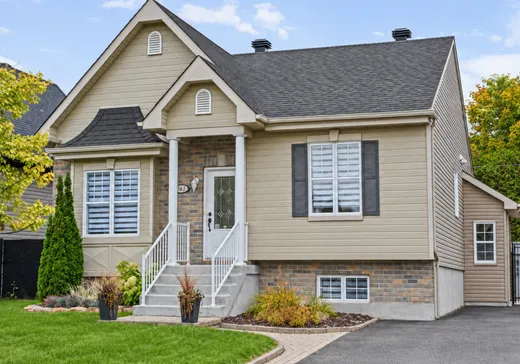
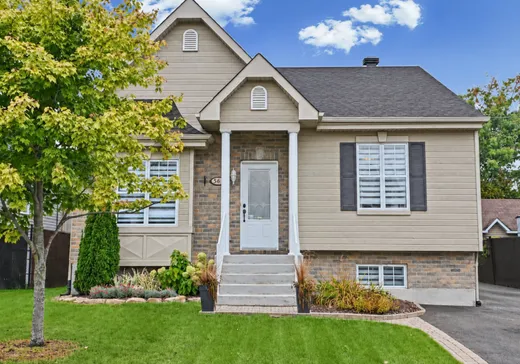
YOU'RE SURE TO FALL IN LOVE! Beautiful bungalow nestled on a quiet street, offering space, comfort, and functionality. You'll be charmed by its 5 bedrooms, including 3 on the main floor, and its 2 full bathrooms. Coffered ceilings, numerous moldings, and beautiful finishes add a touch of elegance. The basement, with its separate entrance, offers a multitude of possibilities. Outside, enjoy a large asphalt driveway with parking for 5 cars, a landscaped yard with interlocking stone, a heated above-ground pool, and a large rear balcony, perfect for enjoying the summer! A wall-mounted heat pump provides year-round comfort.Magnificent bungalow located on a quiet street, offering an ideal layout for a family looking for space, comfort and versatility!
Main Floor
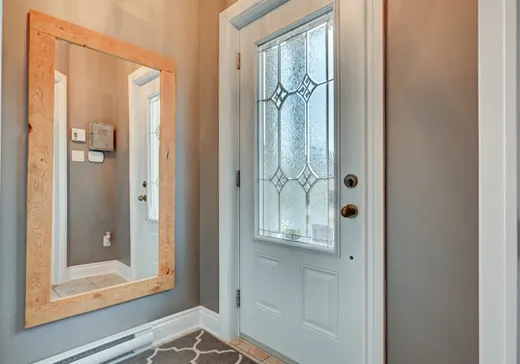
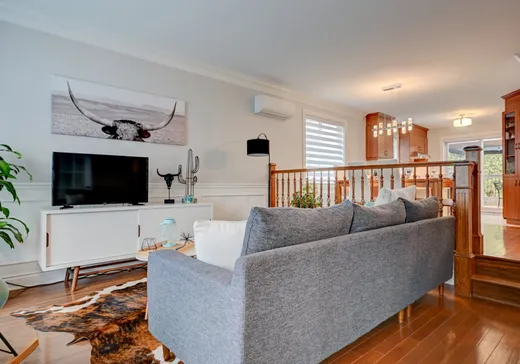
From the moment you enter, you will be charmed by the warm atmosphere of this well-maintained home, featuring beautiful crown mouldings, numerous mouldings and quality finishes that add character throughout. The main floor offers a particularly desirable layout with three bedrooms, allowing the whole family to stay on the same level.
The living room features beautiful hardwood flooring and offers a bright and inviting space. The primary bedroom also features hardwood flooring and provides generous space for a complete bedroom set.
The two additional main-floor bedrooms offer great versatility and can easily be used as children's bedrooms, a home office or multipurpose rooms, depending on your needs.
The full bathroom on the main floor is conveniently located near the bedrooms and living areas.
Basement
The basement offers an abundance of potential and storage space! It features two additional bedrooms, a second full bathroom and a large workshop, perfect for DIY enthusiasts, hobbyists or simply for those looking for additional workspace and storage.
Thanks to its separate entrance, the basement also offers the possibility of being converted into an intergenerational living space, subject to the required municipal approvals. This configuration could be ideal for a family wishing to accommodate a loved one while maintaining a certain level of independence.
The basement also offers plenty of storage, making it easy to keep the home organized while maximizing every available space.
Exterior
The property also stands out with its beautifully landscaped outdoor space and numerous amenities. The large asphalt driveway can accommodate up to five vehicles. At the rear, you will enjoy a landscaped yard with interlocking stone, a large balcony and a heated above-ground pool, perfect for making the most of the summer months.
Comfort
A wall-mounted heat pump provides added comfort throughout the year, offering both air conditioning and supplemental heating when needed.
A property offering a highly desirable combination of five bedrooms, two full bathrooms, a separate basement entrance, abundant storage, a large workshop and a beautifully landscaped backyard with a heated pool. A visit is sure to reveal all the potential this property has to offer!
INCLUSIONS
--
EXCLUSIONS
--
Détails clés
Informations générales
Type de propriété :Maison à étages
Informations essentielles
Prix demandé :584,900 $
Année de construction :2008
Nombre de chambres à coucher :5
Nombre de salles de bains :2
Nombre de salle d'eau :1
Nombre total de pièces :14
Évaluations, frais et taxes
Taxes municipales :4,064 $
Taxes scolaires :291 $
Informations additionnelles
Lien de propriété (FR) :Voir plus - Maison à vendre - 584,900 $
Configuration des pièces de l'unité
Type de chambre
Étage
Type de sol
Dimensions
Unité n° : 1
Hall d'entrée
Rez-de-chaussée
Autre
5' 6" x 3' 7"
Salon
Rez-de-chaussée
Autre
12' 7" x 13' 7"
Salle à manger
Rez-de-chaussée
Autre
10' 0" x 9' 10"
Cuisine
Rez-de-chaussée
Autre
10' 0" x 9' 7"
Chambre
Rez-de-chaussée
Autre
12' 6" x 11' 7"
Chambre à coucher
Rez-de-chaussée
Autre
10' 11" x 8' 8"
Chambre à coucher
Rez-de-chaussée
Autre
9' 2" x 8' 10"
Salle de bains
Rez-de-chaussée
Autre
6' 11" x 9' 0"
Salle familiale
Rez-de-chaussée
Autre
23' 0" x 11' 1"
Chambre à coucher
Rez-de-chaussée
Autre
10' 1" x 9' 1"
Chambre à coucher
Rez-de-chaussée
Autre
12' 0" x 9' 1"
Salle de bains
Rez-de-chaussée
Autre
6' 0" x 5' 4"
Atelier
Rez-de-chaussée
Autre
13' 1" x 15' 9"
Rangement
Rez-de-chaussée
Autre
4' 10" x 4' 5"

Calculateur Hypothécaire
—
—
Montant Hypothécaire Estimé
Mise de Fonds
Valeur de la Propriété
—
Mise de Fonds
—
Montant Hypothécaire Estimé
—
Versement Hypothécaire Estimé
—
Droits de Mutation*
—
* Montant indicatif; varie selon la municipalité au Québec.
Propriétés à vendre à proximité :
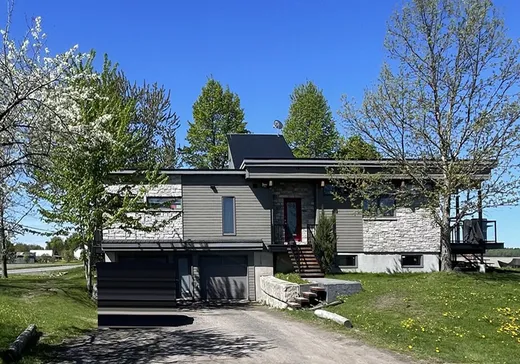
MAISON À ÉTAGES
LAURENTIDES
LAURENTIDES
859,000 $
113 Rg du Trait-Carré,
Sainte-Anne-des-Plaines, J5N 4G5
3
2
1
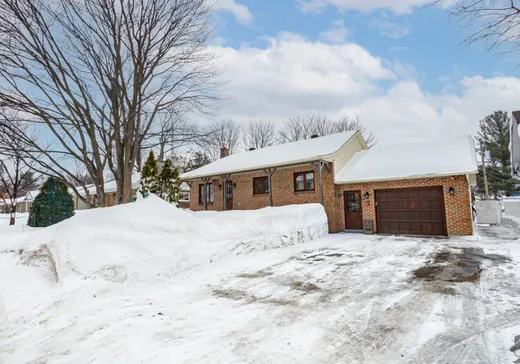
MAISON À ÉTAGES
LAURENTIDES
LAURENTIDES
549,000 $
235 Rue Antonio,
Sainte-Anne-des-Plaines, J5N 0P2
3
2
1
108 pi²

MAISON À ÉTAGES
LAURENTIDES
LAURENTIDES
1,399,000 $
74 Rue du Pavillon,
Sainte-Anne-des-Plaines, J5N 2Z1
6
3
1
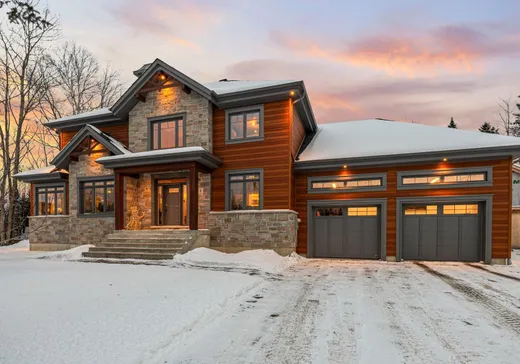
MAISON À ÉTAGES
LAURENTIDES
LAURENTIDES
1,399,000 $
74Z Rue du Pavillon,
Sainte-Anne-des-Plaines, J5N 2Z1
6
3
1
Connectez-vous ou inscrivez-vous pour sauvegarder cette annonce.