
St-Hubert Maison à vendre - 549,000 $
1910 Rue Boileau, J3Z 0H1 | Deux étages à vendre Montérégie | #VID : 1910i
Connectez-vous ou inscrivez-vous pour accéder à cette fonctionnalité.
À vendre - 12 ½ - 549 000 $ - Saint-Hubert
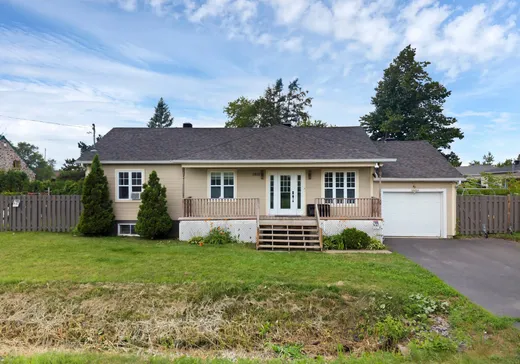
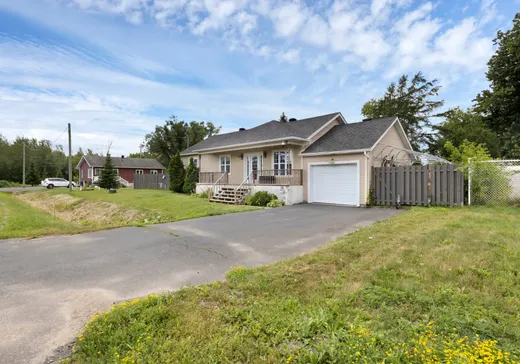
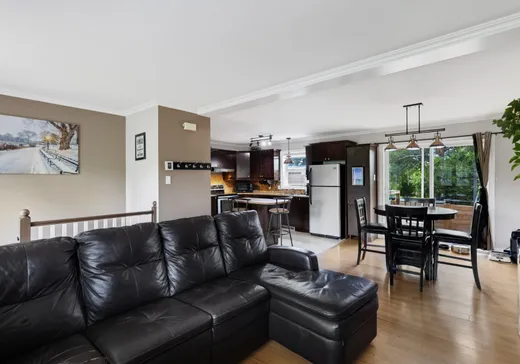
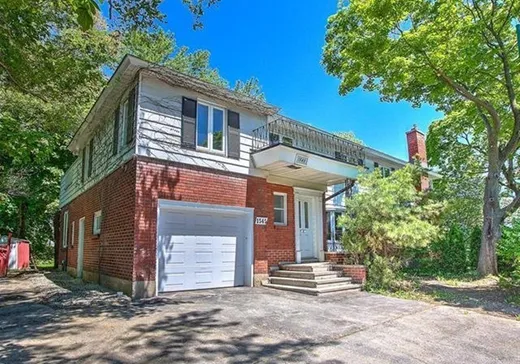
At 1910 Boileau Street in Saint-Hubert, discover a welcoming home designed for family life. Its open-concept living area seamlessly blends the living room, dining room, and kitchen in a convivial atmosphere, while its 3+2 bedrooms offer ample space for everyone. The fully finished basement includes a family room, a home office ideal for working from home, and a powder room with laundry facilities. Features include a fenced yard, a back deck added in 2025, an attached garage, and a paved driveway (approximately 2016). Conveniently located near schools, parks, shops, public transportation, and major highways.Welcome to 1910 Boileau Street in Saint-Hubert, a warm and inviting home where every space has been designed to simplify daily life and allow the whole family to quickly feel at home. Located in a peaceful, family-friendly, and sought-after neighborhood, it offers a perfect balance of tranquility, spaciousness, and proximity to amenities.
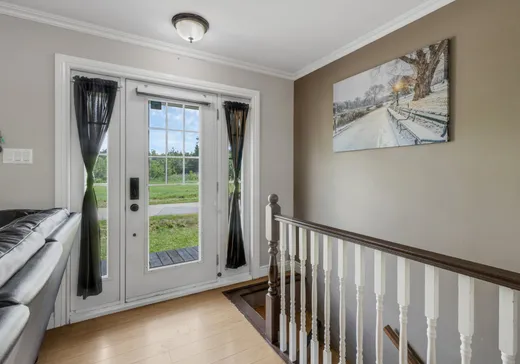
From the moment you arrive, you'll be charmed by the welcoming atmosphere and the bright, airy rooms. The living room, dining room, and kitchen flow seamlessly together in an open-concept living area, ideal for sharing meals, entertaining loved ones, and enjoying quality time with family. The functional kitchen features ample cabinetry, generous counter space, and a convenient breakfast bar for busy mornings.
The main floor includes three good-sized bedrooms and a full bathroom with a bathtub and separate shower.
The fully finished basement provides a true extension of the home. This level features two additional bedrooms, a large multipurpose family room, and a home office perfect for working from home, studying, or pursuing creative projects. A powder room with washer and dryer hookups completes this practical and well-organized floor.
Outside, the fenced backyard provides a safe environment for children and pets. The back deck, added in 2025, is the ideal spot for al fresco dining, gatherings, and enjoying beautiful summer days.
The attached single garage and the driveway, paved around 2016, add comfort, storage, and convenience to everyday life.
Close to schools, daycare centers, parks, shops, public transportation, essential services, and major highways, this property offers everything a family could want to settle down, raise a child, and create lasting memories.
INCLUSIONS
All curtain rods, curtains, and light fixtures. Kelvinator dishwasher, shed, 12 x 16 gazebo. Wall-mounted electric fireplace in the dining room. All television mounts. Door opening detector. These inclusions are provided as is, without the seller's legal warranty of quality, as gifts.
EXCLUSIONS
All personal property of the owners. Digital calendar and its support. Dyson vacuum cleaner stand.
Détails clés
Informations générales
Type de propriété :Maison à étages
Informations essentielles
Prix demandé :549,000 $
Année de construction :2009
Nombre de chambres à coucher :5
Nombre de salles de bains :1
Nombre de salle d'eau :1
Nombre total de pièces :12
Évaluations, frais et taxes
Taxes municipales :2,903 $
Taxes scolaires :287 $
Bâtiment, dimensions, zonage
Superficie habitable :96.80
Informations additionnelles
Lien de propriété (FR) :Voir plus - Maison à vendre - 549,000 $
Configuration des pièces de l'unité
Type de chambre
Étage
Type de sol
Dimensions
Unité n° : 1
Salon
Rez-de-chaussée
Autre
16' 6" x 10' 4"
Salle à manger
Rez-de-chaussée
Autre
9' 9" x 10' 11"
Cuisine
Rez-de-chaussée
Autre
11' 11" x 10' 11"
Chambre à coucher
Rez-de-chaussée
Autre
12' 0" x 7' 1"
Salle de bains
Rez-de-chaussée
Autre
8' 9" x 10' 11"
Chambre à coucher
Rez-de-chaussée
Autre
12' 10" x 10' 0"
Chambre à coucher
Rez-de-chaussée
Autre
9' 11" x 10' 0"
Chambre à coucher
Rez-de-chaussée
Autre
13' 2" x 21' 4"
Salle de lavage
Rez-de-chaussée
Autre
7' 5" x 6' 5"
Rangement
Rez-de-chaussée
Autre
11' 2" x 6' 5"
Chambre
Rez-de-chaussée
Autre
4' 0" x 10' 0"
Chambre
Rez-de-chaussée
Autre
20' 8" x 10' 0"
Bureau
Rez-de-chaussée
Autre
11' 8" x 10' 11"

Calculateur Hypothécaire
—
—
Montant Hypothécaire Estimé
Mise de Fonds
Valeur de la Propriété
—
Mise de Fonds
—
Montant Hypothécaire Estimé
—
Versement Hypothécaire Estimé
—
Droits de Mutation*
—
* Montant indicatif; varie selon la municipalité au Québec.
Propriétés à vendre à proximité :
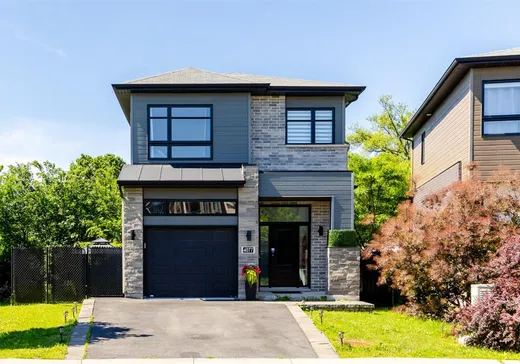
MAISON À ÉTAGES
MONTÉRÉGIE
MONTÉRÉGIE
899,000 $
4077 Rue Régina-Gagnon,
St-Hubert, J3Y 0N3
3
1
1
Nouvelle annonce
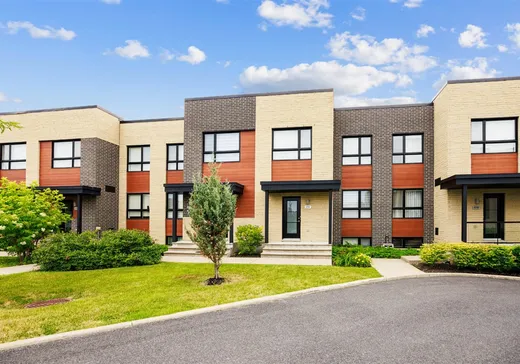
MAISON À ÉTAGES
MONTÉRÉGIE
MONTÉRÉGIE
695,000 $
4334Z Rue des Montgolfières,
St-Hubert, J3Y 0R8
4
1
1
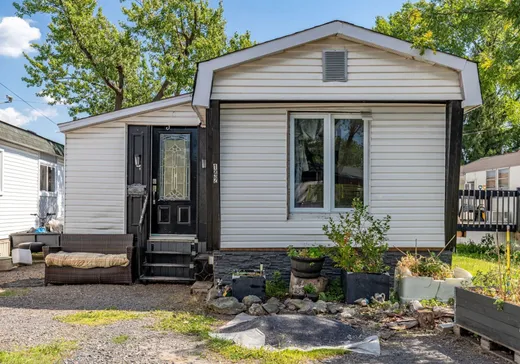
MAISON À ÉTAGES
MONTÉRÉGIE
MONTÉRÉGIE
280,000 $
3950 Boul. Sir-Wilfrid-Laurier,
St-Hubert, J3Y 5Y9
3
1
1
811 pi²
Nouvelle annonce
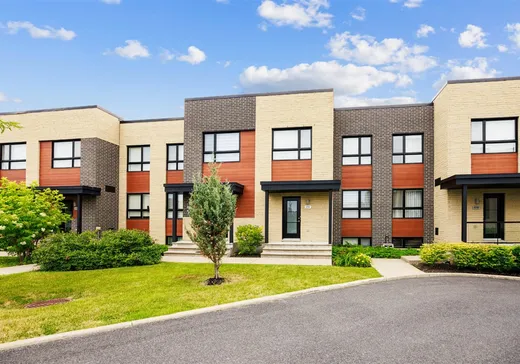
MAISON À ÉTAGES
MONTÉRÉGIE
MONTÉRÉGIE
695,000 $
4334 Rue des Montgolfières,
St-Hubert, J3Y 0R8
4
1
1
Connectez-vous ou inscrivez-vous pour sauvegarder cette annonce.