
Lac-Etchemin Multiplex for sale - $260,000
206 Rue du Sanatorium, G0R 1S0 | 4-Plex for sale Chaudière-Appalaches - VID: 206an
Login or register to access this function.
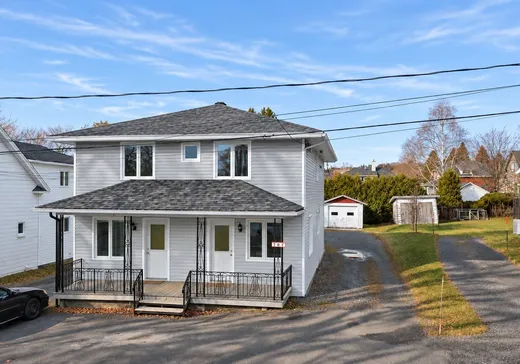
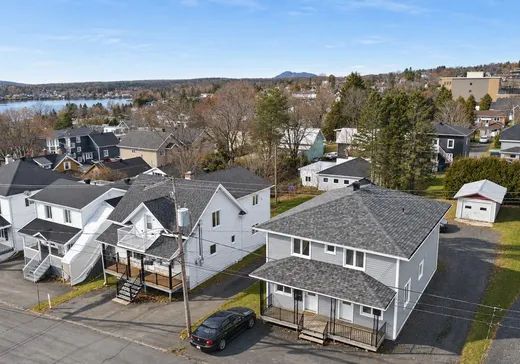
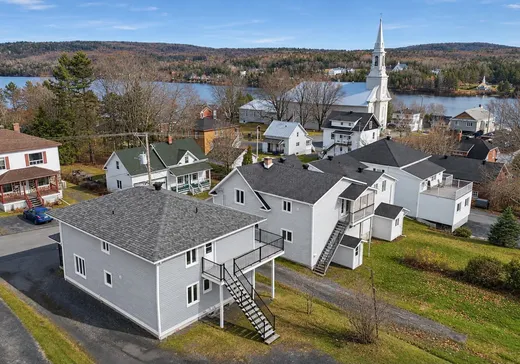
Belle occasion d'investissement au coeur de Lac-Etchemin! Ce quadruplex bénéficie d'un emplacement central, à proximité des commerces, des services et des attraits du secteur. Il comprend un logement de 4½ pièces, deux de 3½ pièces et un de 1½ pièce. Trois logements sont présentement loués, chauffage et électricité inclus, tandis que le 1½ est actuellement libre. Un bel immeuble offrant des possibilités d'optimisation, idéal pour diversifier votre portefeuille immobilier ou réaliser un premier investissement locatif.
Addendum:
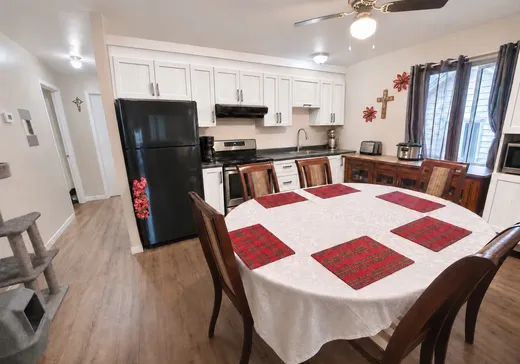
Certaines photos intérieures ont été retouchées numériquement afin de retirer des effets personnels et de désencombrer les pièces, dans le respect de la vie privée des locataires.
Incusions:
2 cuisinières, 2 réfrigérateurs, 2 laveuses-sécheuses
Exclusions:
Meubles et effets personnels des locataires
Addendum:
Certaines photos intérieures ont été retouchées numériquement afin de retirer des effets personnels et de désencombrer les pièces, dans le respect de la vie privée des locataires.
Incusions:
2 cuisinières, 2 réfrigérateurs, 2 laveuses-sécheuses
Exclusions:
Meubles et effets personnels des locataires
Key Details
Essentials
Property Type:4-Plex
Asking Price:$260,000
Rooms, Total#:3
Bedrooms:1
Number of Bathrooms:1
Listing Number (MLS):14456048
Building Characteristics
Year of Construction:1934
Evaluations, fees and taxes
Building Municipal Assessment:$146,300
Lot Municipal Assessment:$20,000
Municipal Evaluation Total:$166,300
Year of Assessment:2026
Municipal Tax:$3,733
School Tax:$89
Building, Dimensions, Zoning
Total Land Area:665.10
Interior Characteristics
Basement:Unfinished, 6 feet and more, Independent entrance
Energy/Heating:Hot Water
Windows:PVC
Exterior Characteristics
Foundation:Poured Concrete
Type of Roofing:Asphalt shingles
Garage:Detached
Driveway:Not Paved
Water Supply:Municipality
Sewage System:Municipality
Additional Information
Link To Property (ENG):View more - 4-Plex for Sale - $260,000
Unit(s) Room Configuration
Room Type
Floor
Floor Type
Dimensions
Unit #: 1
Basement
Ground Floor
Unspecified
10' 7" x 15' 0"
Basement
Ground Floor
Unspecified
15' 2" x 11' 6"
Basement
2
Unspecified
15' 5" x 13' 8"
Kitchen
Ground Floor
Unspecified
9' 1" x 8' 4"
Kitchen
Ground Floor
Unspecified
10' 1" x 11' 5"
Kitchen
2
Unspecified
15' 5" x 11' 0"
Powder room
Ground Floor
Unspecified
3' 0" x 6' 0"
Master bedroom
Ground Floor
Unspecified
10' 3" x 9' 2"
Bathroom
2
Unspecified
6' 1" x 7' 1"
Bedroom
Ground Floor
Unspecified
11' 4" x 10' 0"
Bathroom
Ground Floor
Unspecified
5' 0" x 15' 0"
Laundry room
2
Unspecified
4' 1" x 5' 8"
Master bedroom
2
Unspecified
15' 5" x 11' 0"
Bedroom
2
Unspecified
9' 1" x 12' 1"

Mortgage Calculator
—
—
Estimated Mortgage Amount
Down Payment
Property Value
—
Down Payment
—
Estimated Mortgage Amount
—
Estimated Mortgage Payments
—
Transfer Duties*
—
* Indicative amount; varies by municipality in Québec.