
Mansonville Multiplex for sale - $395,000
20A-20D Rue Joseph-Blanchet, J0E 1X0 | 4-Plex for sale Eastern Townships - VID: 20ed
Login or register to access this function.
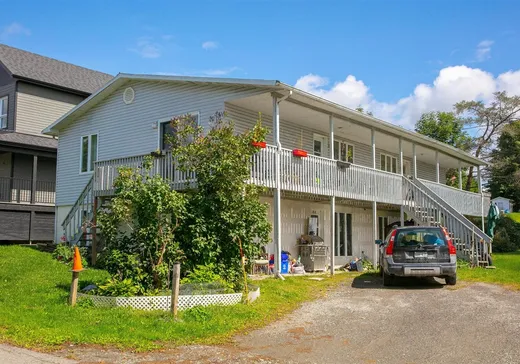
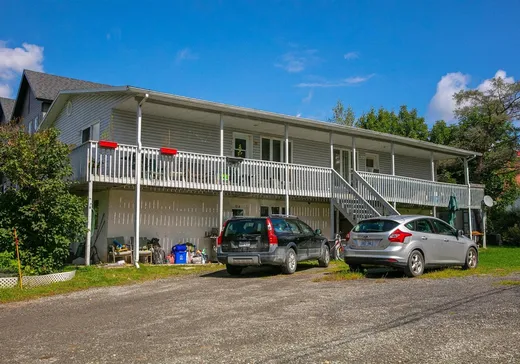
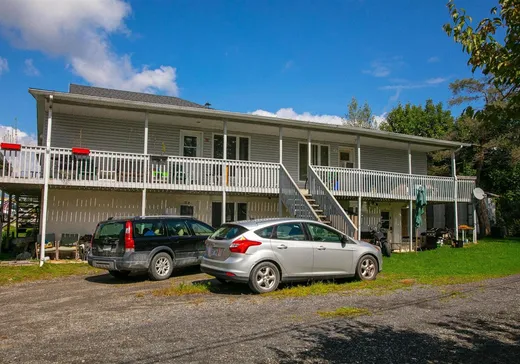
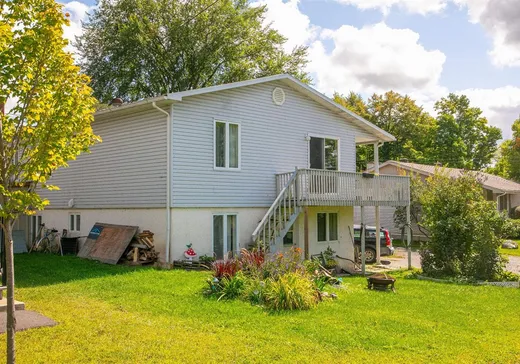
Opportunité d'investissement ! Quadruplex situé au coeur de Mansonville (Potton). Cette propriété est actuellement entièrement louée et se trouve dans un secteur paisible, bordant une école primaire. Elle est située à proximité des services, à 15 minutes de route d'Owl's Head et à moins de 30 minutes de Jay Peak (et à seulement 10 minutes de la frontière américaine).
Addendum:
Bienvenue à la municipalité du Canton de Potton, une municipalité aux richesses variées et un superbe lieu à découvrir pour ceux qui s'y amènent une première fois. En toutes saisons, notre coin de paradis offre des attraits dont nous sommes fiers et que nous aimons partager. (www.potton.ca) https://potton.ca/milieu-de-vie/infrastructures-parcs-municipaux/
Incusions:
Exclusions:
Effets personnels des locataires
Addendum:
Bienvenue à la municipalité du Canton de Potton, une municipalité aux richesses variées et un superbe lieu à découvrir pour ceux qui s'y amènent une première fois. En toutes saisons, notre coin de paradis offre des attraits dont nous sommes fiers et que nous aimons partager. (www.potton.ca) https://potton.ca/milieu-de-vie/infrastructures-parcs-municipaux/
Incusions:
Exclusions:
Effets personnels des locataires
Key Details
Essentials
Property Type:4-Plex
Asking Price:$395,000
Listing Number (MLS):21603130
Building Characteristics
Year of Construction:1964
Evaluations, fees and taxes
Building Municipal Assessment:$257,900
Lot Municipal Assessment:$53,400
Municipal Evaluation Total:$311,300
Year of Assessment:2026
Municipal Tax:$3,395
School Tax:$1
Building, Dimensions, Zoning
Build Frontage:17.22
Building Depth:8.28
Land Frontage:28.00
Land Depth:30.00
Total Land Area:852.60
Interior Characteristics
Energy/Heating:Hot Water
Windows:PVC
Exterior Characteristics
Foundation:Poured Concrete
Type of Roofing:10
Garage:Detached
Driveway:Not Paved
Water Supply:Municipality
Sewage System:Municipality
Additional Information
Link To Property (ENG):View more - 4-Plex for Sale - $395,000
Unit(s) Room Configuration
Room Type
Floor
Floor Type
Dimensions
Unit #: 1
Kitchen
Ground Floor
Unspecified
15' 30" x 13' 60"
Kitchen
2
Unspecified
14' 70" x 15' 50"
Kitchen
2
Unspecified
13' 70" x 14' 10"
Dining room
Ground Floor
Unspecified
10' 40" x 14' 0"
Basement
2
Unspecified
11' 10" x 13' 80"
Basement
2
Unspecified
11' 60" x 13' 70"
Bedroom
Ground Floor
Unspecified
9' 10" x 10' 11"
Kitchen
Ground Floor
Unspecified
5' 11" x 6' 0"
Basement
Ground Floor
Unspecified
11' 80" x 11' 80"
Bedroom
2
Unspecified
11' 70" x 11' 10"
Bathroom
2
Unspecified
5' 10" x 11' 60"
Bedroom
Ground Floor
Unspecified
11' 40" x 13' 80"
Bedroom
Ground Floor
Unspecified
10' 40" x 10' 10"
Bedroom
Ground Floor
Unspecified
10' 10" x 11' 80"
Bathroom
2
Unspecified
5' 70" x 7' 70"
Bedroom
2
Unspecified
11' 11" x 11' 70"
Bathroom
Ground Floor
Unspecified
6' 20" x 7' 10"
Bedroom
2
Unspecified
8' 80" x 10' 70"
Bedroom
2
Unspecified
10' 70" x 8' 70"
Bathroom
Ground Floor
Unspecified
6' 0" x 7' 0"
Basement
Ground Floor
Unspecified
11' 0" x 11' 0"

Mortgage Calculator
—
—
Estimated Mortgage Amount
Down Payment
Property Value
—
Down Payment
—
Estimated Mortgage Amount
—
Estimated Mortgage Payments
—
Transfer Duties*
—
* Indicative amount; varies by municipality in Québec.