
Saint-Maurice Multiplex for sale - $635,000
1859 Rue Pruneau, G0X 2X0 | 4-Plex for sale Mauricie - VID: 1859c
Login or register to access this function.
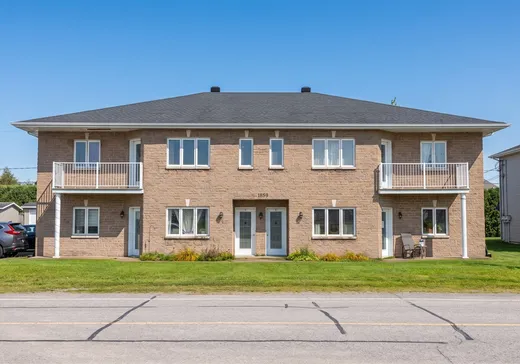
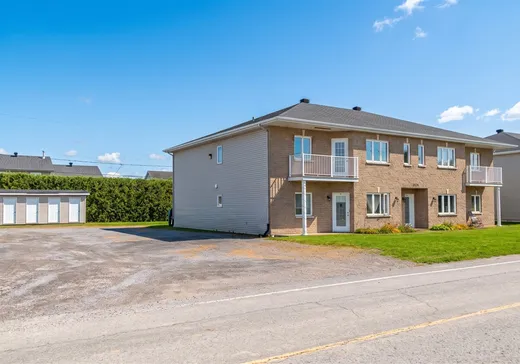
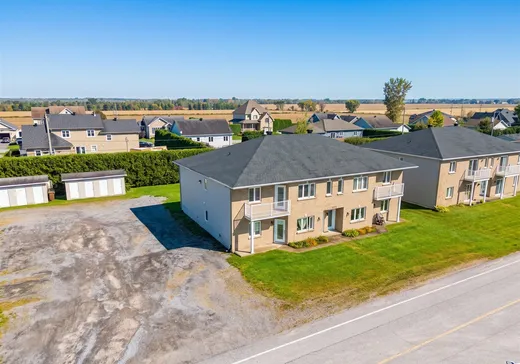
Emplacement stratégique et fort potentiel! Immeuble de 4 logements construit en 2003 et très bien entretenu, générant des revenus annuels de 36 180 $. Il offre de spacieux 4 ½, chacun avec balcon avant et arrière et rangement intérieur, ainsi que 4 remises extérieures. Situé au coeur du village de Saint-Maurice, dans un secteur paisible et familial, à proximité de l'école, du CPE et des commerces. Accès rapide à l'autoroute et à environ 15 minutes de Trois-Rivières.
Addendum:
Incusions:
Bacs roulant
Exclusions:
Biens des locataires
Addendum:
Incusions:
Bacs roulant
Exclusions:
Biens des locataires
Key Details
Essentials
Property Type:4-Plex
Asking Price:$635,000
Listing Number (MLS):16741673
Building Characteristics
Year of Construction:2003
Evaluations, fees and taxes
Building Municipal Assessment:$351,100
Lot Municipal Assessment:$48,500
Municipal Evaluation Total:$399,600
Year of Assessment:2026
Municipal Tax:$5,034
School Tax:$309
Building, Dimensions, Zoning
Build Frontage:18.98
Building Depth:13.16
Total Building Area:240.00
Land Frontage:32.00
Land Depth:37.00
Total Land Area:1,168.20
Interior Characteristics
Basement:No basement
Energy/Heating:Electric
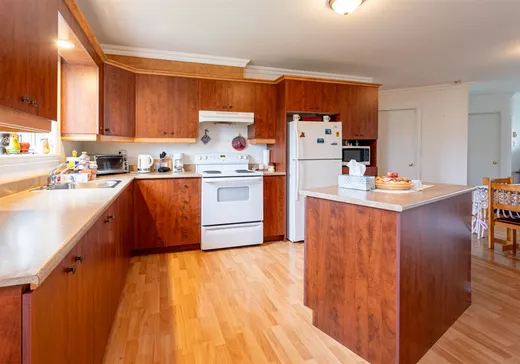
Kitchen Cabinets:Melamine
Windows:PVC
Exterior Characteristics
Foundation:Poured Concrete
Type of Roofing:Asphalt shingles
Water Supply:81
Sewage System:Municipality
Additional Information
Link To Property (ENG):View more - 4-Plex for Sale - $635,000
Unit(s) Room Configuration
Room Type
Floor
Floor Type
Dimensions
Unit #: 1
Basement
2
Unspecified
20' 40" x 14' 0"
Basement
Ground Floor
Unspecified
20' 40" x 14' 0"
Basement
Ground Floor
Unspecified
20' 40" x 14' 0"
Basement
2
Unspecified
20' 40" x 14' 0"
Room
Ground Floor
Unspecified
20' 11" x 12' 10"
Room
2
Unspecified
20' 11" x 12' 10"
Room
2
Unspecified
20' 11" x 12' 10"
Room
Ground Floor
Unspecified
20' 11" x 12' 10"
Bedroom
2
Unspecified
11' 60" x 11' 11"
Bedroom
Ground Floor
Unspecified
11' 60" x 11' 11"
Bedroom
Ground Floor
Unspecified
11' 60" x 11' 11"
Bedroom
2
Unspecified
11' 60" x 11' 11"
Master bedroom
Ground Floor
Unspecified
14' 20" x 11' 11"
Master bedroom
2
Unspecified
14' 20" x 11' 11"
Master bedroom
Ground Floor
Unspecified
14' 20" x 11' 11"
Master bedroom
2
Unspecified
14' 20" x 11' 11"
Bathroom
2
Unspecified
8' 10" x 12' 11"
Bathroom
2
Unspecified
8' 10" x 12' 11"
Bathroom
Ground Floor
Unspecified
8' 10" x 12' 11"
Bathroom
Ground Floor
Unspecified
8' 10" x 12' 11"

Mortgage Calculator
—
—
Estimated Mortgage Amount
Down Payment
Property Value
—
Down Payment
—
Estimated Mortgage Amount
—
Estimated Mortgage Payments
—
Transfer Duties*
—
* Indicative amount; varies by municipality in Québec.