
St-Pierre-Baptiste Multiplex for sale - $670,000
527 Route de l'Église, G0P 1K0 | 4-Plex for sale Center of Quebec - VID: 527l
Login or register to access this function.
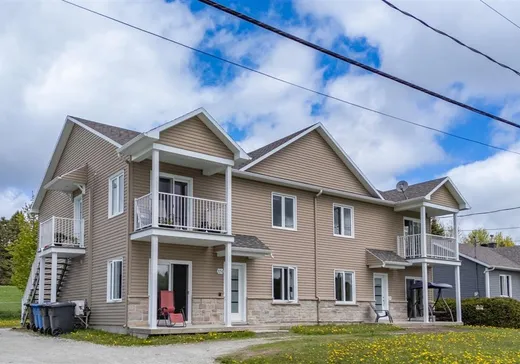
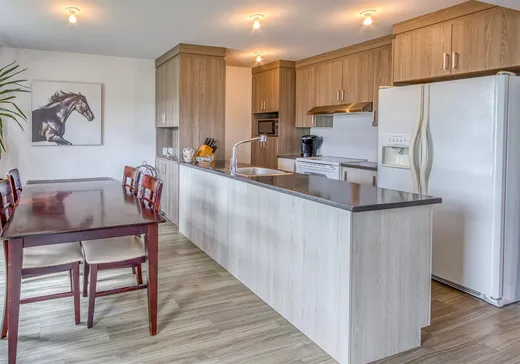
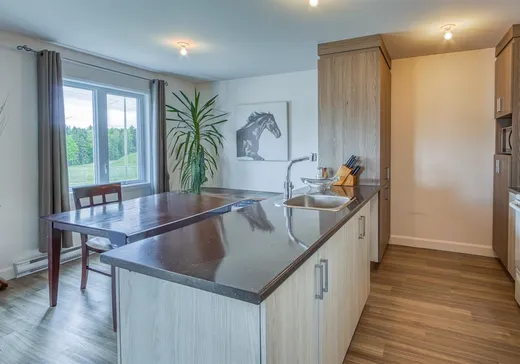
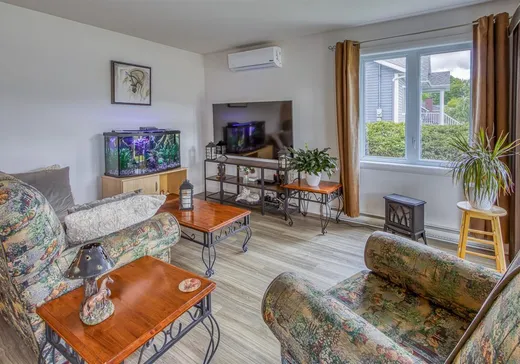
Magnifique quadruplex situé à St-Pierre-Baptiste, dans un secteur paisible, à proximité d'une école primaire. Cet immeuble comprend 4 logements de type 4 ½, tous bien entretenus et offrant confort ainsi qu'une belle qualité de vie aux locataires. Avec des revenus annuels de 46 800 $, cette propriété représente une excellente opportunité d'investissement stable et rentable. Une occasion à ne pas manquer!
Addendum:
Incusions:
Exclusions:
Effets personnels des vendeurs et locataires.
Addendum:
Incusions:
Exclusions:
Effets personnels des vendeurs et locataires.
Key Details
Essentials
Rooms:4
Property Type:4-Plex
Asking Price:$670,000
Bedrooms:2
Number of Bathrooms:1
Listing Number (MLS):25471885
Building Characteristics
Year of Construction:2020
Evaluations, fees and taxes
Building Municipal Assessment:$506,100
Lot Municipal Assessment:$12,800
Municipal Evaluation Total:$518,900
Year of Assessment:2026
Municipal Tax:$1
School Tax:$333
Building, Dimensions, Zoning
Build Frontage:52.60
Building Depth:36.20
Land Frontage:31.00
Land Depth:40.00
Total Land Area:1,220.50
Exterior Characteristics
Foundation:Poured Concrete
Type of Roofing:Asphalt shingles
Water Supply:Municipality
Sewage System:Municipality
Additional Information
Link To Property (ENG):View more - 4-Plex for Sale - $670,000
Unit(s) Room Configuration
Room Type
Floor
Floor Type
Dimensions
Unit #: 1
Basement
2
Unspecified
13' 0" x 13' 8"
Basement
Ground Floor
Unspecified
13' 6" x 12' 6"
Basement
2
Unspecified
13' 0" x 13' 8"
Basement
Ground Floor
Unspecified
13' 6" x 12' 6"
Dining room
Ground Floor
Unspecified
8' 6" x 11' 7"
Dining room
Ground Floor
Unspecified
8' 6" x 11' 7"
Kitchen
2
Unspecified
11' 7" x 8' 3"
Kitchen
2
Unspecified
11' 7" x 8' 3"
Kitchen
Ground Floor
Unspecified
11' 7" x 8' 3"
Kitchen
Ground Floor
Unspecified
11' 7" x 8' 3"
Dining room
2
Unspecified
8' 10" x 11' 7"
Dining room
2
Unspecified
8' 10" x 11' 7"
Bedroom
Ground Floor
Unspecified
9' 2" x 9' 5"
Bedroom
2
Unspecified
11' 1" x 12' 9"
Bedroom
Ground Floor
Unspecified
9' 2" x 9' 5"
Bedroom
2
Unspecified
11' 1" x 12' 9"
Bedroom
Ground Floor
Unspecified
12' 6" x 11' 1"
Bedroom
2
Unspecified
9' 11" x 9' 5"
Bedroom
2
Unspecified
9' 11" x 9' 5"
Bedroom
Ground Floor
Unspecified
12' 6" x 11' 1"
Bathroom
2
Unspecified
10' 3" x 7' 11"
Bathroom
2
Unspecified
10' 3" x 7' 11"
Bathroom
Ground Floor
Unspecified
10' 2" x 7' 10"
Bathroom
Ground Floor
Unspecified
10' 2" x 7' 10"
Storage
2
Unspecified
4' 10" x 6' 6"
Storage
Ground Floor
Unspecified
6' 8" x 7' 11"
Storage
Ground Floor
Unspecified
6' 8" x 7' 11"
Storage
2
Unspecified
4' 10" x 6' 6"

Mortgage Calculator
—
—
Estimated Mortgage Amount
Down Payment
Property Value
—
Down Payment
—
Estimated Mortgage Amount
—
Estimated Mortgage Payments
—
Transfer Duties*
—
* Indicative amount; varies by municipality in Québec.