
Victoriaville Multiplex for sale - $749,000
154 Rue Arcand, G6P 9N5 | 4-Plex for sale Center of Quebec - VID: 154aa
Login or register to access this function.
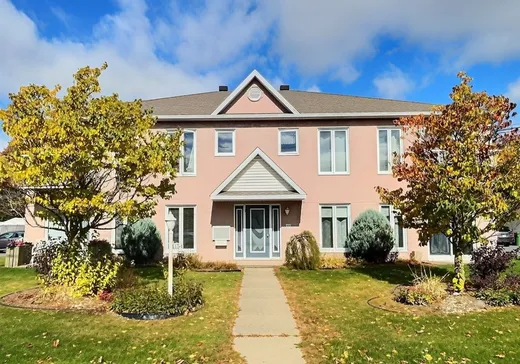
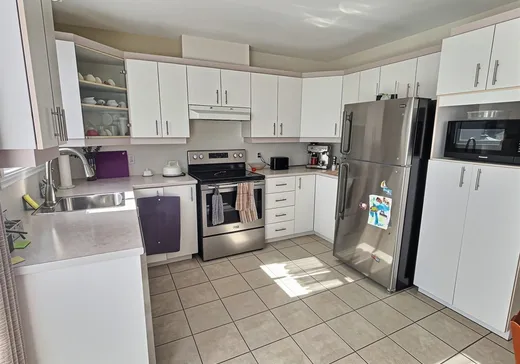
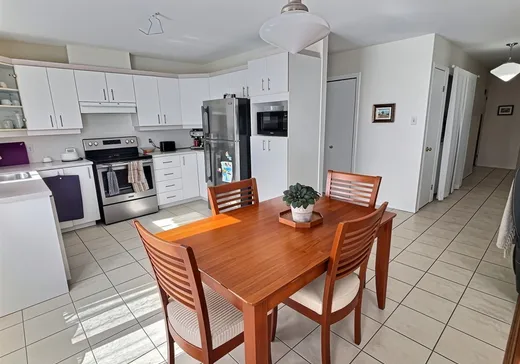
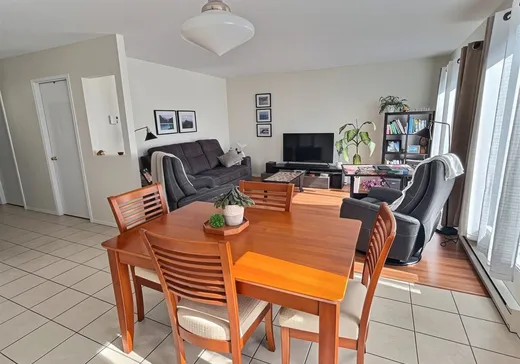
Superbe quadruplex en brique sur 4 faces à vendre dans un secteur tranquille, bien situé et recherché de Victoriaville. L'immeuble comprend 2 appartements de type 5 ½ et 2 appartements de type 4 ½, tous lumineux, chaleureux et invitants. Plusieurs rénovations ont été réalisées au cours des dernières années, offrant un immeuble bien entretenu et attrayant pour les locataires. Emplacement de choix à proximité de tous les services : épicerie, pharmacie, écoles, garderies et la piste cyclable (arrière du quadruplex voir photo semi-aérienne). Une belle opportunité d'investissement à saisir!
Addendum:
Rénovations: 2020 : Toiture. Juin 2021 - App #1 - Plancher de cuisine, App #2 - Plancher des chambres. Juillet 2021 - Rallonger évent du toit. Avril 2022 - Toutes les fenêtres et scellant changé. Juillet 2026 - Voir devis d'assurance : - App #1 : Plancher cuisine. - App #2 : Plancher salon, gypse du plafond de la cuisine. - App #3 : Gypse de la cuisine, de la salle de bain et du rangement. - App #4 : Gypse de la cuisine. - Entrée : Gypse au plafond et au mur, changer les moulures et peinture complète.
Incusions:
Ce qui restera dans les locker intérieur (avant et arrière)
Exclusions:
Addendum:
Rénovations: 2020 : Toiture. Juin 2021 - App #1 - Plancher de cuisine, App #2 - Plancher des chambres. Juillet 2021 - Rallonger évent du toit. Avril 2022 - Toutes les fenêtres et scellant changé. Juillet 2026 - Voir devis d'assurance : - App #1 : Plancher cuisine. - App #2 : Plancher salon, gypse du plafond de la cuisine. - App #3 : Gypse de la cuisine, de la salle de bain et du rangement. - App #4 : Gypse de la cuisine. - Entrée : Gypse au plafond et au mur, changer les moulures et peinture complète.
Incusions:
Ce qui restera dans les locker intérieur (avant et arrière)
Exclusions:
Key Details
Essentials
Property Type:4-Plex
Asking Price:$749,000
Listing Number (MLS):13384311
Building Characteristics
Year of Construction:1993
Evaluations, fees and taxes
Building Municipal Assessment:$463,000
Lot Municipal Assessment:$116,000
Municipal Evaluation Total:$579,000
Year of Assessment:2026
Municipal Tax:$6,960
School Tax:$410
Building, Dimensions, Zoning
Build Frontage:17.73
Building Depth:13.50
Total Building Area:239.00
Land Frontage:45.00
Land Depth:31.00
Total Land Area:1,145.30
Exterior Characteristics
Foundation:Poured Concrete
Type of Roofing:21
Water Supply:Municipality
Sewage System:Municipality
Additional Information
Link To Property (ENG):View more - 4-Plex for Sale - $749,000
Unit(s) Room Configuration
Room Type
Floor
Floor Type
Dimensions
Unit #: 1
Kitchen
2
Unspecified
11' 30" x 8' 80"
Kitchen
2
Unspecified
11' 30" x 8' 80"
Kitchen
Ground Floor
Unspecified
14' 80" x 8' 0"
Basement
Ground Floor
Unspecified
15' 90" x 12' 0"
Dining room
2
Unspecified
11' 60" x 6' 90"
Dining room
2
Unspecified
11' 60" x 6' 90"
Kitchen
Ground Floor
Unspecified
14' 80" x 8' 0"
Dining room
Ground Floor
Unspecified
12' 70" x 12' 70"
Basement
2
Unspecified
15' 20" x 11' 80"
Dining room
Ground Floor
Unspecified
12' 70" x 12' 10"
Basement
2
Unspecified
11' 80" x 15' 20"
Basement
Ground Floor
Unspecified
15' 90" x 12' 0"
Master bedroom
2
Unspecified
13' 60" x 13' 30"
Master bedroom
Ground Floor
Unspecified
12' 20" x 13' 40"
Master bedroom
2
Unspecified
13' 60" x 13' 30"
Master bedroom
Ground Floor
Unspecified
12' 20" x 13' 40"
Bedroom
Ground Floor
Unspecified
10' 70" x 10' 0"
Bedroom
Ground Floor
Unspecified
10' 70" x 10' 0"
Bedroom
2
Unspecified
11' 70" x 9' 40"
Bedroom
2
Unspecified
11' 70" x 9' 40"
Bedroom
2
Unspecified
11' 90" x 5' 60"
Bedroom
2
Unspecified
11' 60" x 6' 90"
Bathroom
Ground Floor
Unspecified
14' 80" x 8' 10"
Bathroom
Ground Floor
Unspecified
14' 80" x 8' 10"
Hall
Ground Floor
Unspecified
3' 50" x 5' 40"
Bathroom
2
Unspecified
14' 80" x 8' 10"
Bathroom
2
Unspecified
11' 90" x 5' 60"
Hall
Ground Floor
Unspecified
5' 40" x 3' 50"
Hall
2
Unspecified
5' 50" x 3' 90"
Hall
Ground Floor
Unspecified
5' 40" x 3' 70"
Hall
Ground Floor
Unspecified
5' 40" x 3' 70"
Hall
2
Unspecified
5' 50" x 3' 80"
Hall
2
Unspecified
3' 90" x 5' 80"
Storage
Ground Floor
Unspecified
5' 10" x 9' 50"
Hall
2
Unspecified
5' 80" x 3' 90"
Storage
Ground Floor
Unspecified
5' 10" x 9' 50"
Storage
2
Unspecified
10' 10" x 8' 20"
Storage
2
Unspecified
10' 10" x 8' 20"

Mortgage Calculator
—
—
Estimated Mortgage Amount
Down Payment
Property Value
—
Down Payment
—
Estimated Mortgage Amount
—
Estimated Mortgage Payments
—
Transfer Duties*
—
* Indicative amount; varies by municipality in Québec.
Properties for sale within proximity:
New Listing
4-PLEX
CENTER OF QUEBEC
CENTER OF QUEBEC
$469,900
880-886 Boul. des Bois-Francs S.,
Victoriaville, G6P 5W2
4 Units
Login or register to save this listing.