
Ville Emard (Montreal Island) Multiplex for sale - $1,299,000
1890-1894 Rue Allard, H4E 2K6 | 4-Plex for sale Montreal - VID: 1890d
Login or register to access this function.
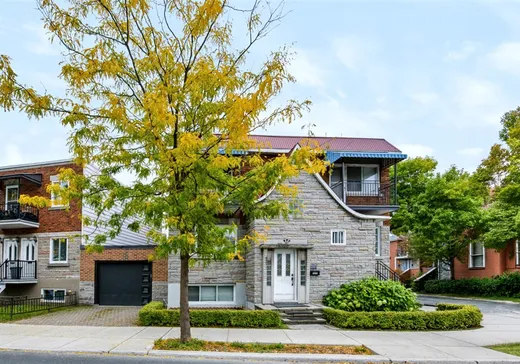
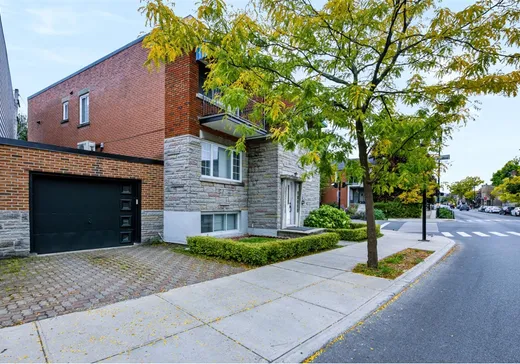
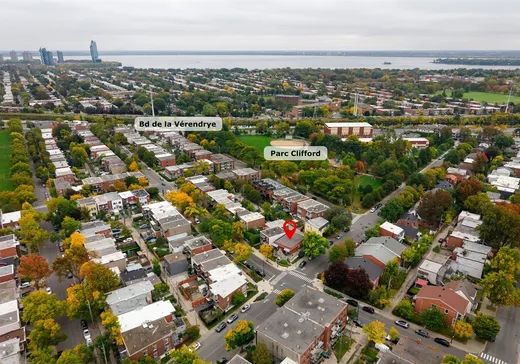
Découvrez ce quadruplex situé dans le quartier Ville-Émard, à deux pas du métro, des transports en commun, des parcs ainsi que des commerces et restaurants du boulevard Monk. Il se trouve également à proximité du boulevard de la Vérendrye, offrant un accès direct à l'autoroute 15. Cette propriété est idéale pour un propriétaire occupant ou pour un investisseur, l'immeuble comprend un logement spacieux au rez-de-chaussée (avec trois chambres, une salle à manger, un grand salon, une salle de bain avec baignoire et une grande salle familiale au sous-sol), deux appartements de type 4 ½, un appartement de type 3 ½, un garage simple avec une allée
Addendum:
Incusions:
Ensemble de table à manger dans l'unité 1890 Rue Allard.
Exclusions:
Effets personnels des locataires
Addendum:
Incusions:
Ensemble de table à manger dans l'unité 1890 Rue Allard.
Exclusions:
Effets personnels des locataires
Key Details
Essentials
Rooms:14
Property Type:4-Plex
Asking Price:$1,299,000
Bedrooms:3
Number of Bathrooms:1
Listing Number (MLS):24660618
Building Characteristics
Year of Construction:1959
Evaluations, fees and taxes
Municipal Tax:$7,022
School Tax:$830
Building, Dimensions, Zoning
Build Frontage:33.00
Building Depth:44.00
Land Frontage:82.00
Land Depth:43.00
Total Land Area:3,534.00
Interior Characteristics
Basement:6 feet and more, Independent entrance
Exterior Characteristics
Foundation:Poured Concrete
Type of Roofing:Asphalt and gravel
Garage:Single width
Driveway:Asphalt
Water Supply:Municipality
Sewage System:Municipality
Additional Information
Link To Property (ENG):View more - 4-Plex for Sale - $1,299,000
Unit(s) Room Configuration
Room Type
Floor
Floor Type
Dimensions
Unit #: 1
Bedroom
Ground Floor
Unspecified
11' 4" x 9' 0"
Basement
Ground Floor
Unspecified
10' 9" x 15' 3"
Basement
2
Unspecified
11' 8" x 11' 10"
Hall
Ground Floor
Unspecified
22' 3" x 7' 9"
Bedroom
Ground Floor
Unspecified
10' 10" x 8' 11"
Bedroom
2
Unspecified
11' 8" x 10' 1"
Hall
2
Unspecified
21' 8" x 3' 6"
Bedroom
Ground Floor
Unspecified
10' 7" x 17' 1"
Bathroom
Ground Floor
Unspecified
7' 4" x 11' 3"
Bathroom
2
Unspecified
7' 10" x 4' 10"
Dining room
Ground Floor
Unspecified
12' 0" x 19' 2"
Kitchen
Ground Floor
Unspecified
9' 4" x 10' 10"
Kitchen
Ground Floor
Unspecified
9' 6" x 11' 11"
Dining room
Ground Floor
Unspecified
8' 2" x 13' 8"
Kitchen
2
Unspecified
11' 7" x 12' 0"
Bedroom
Ground Floor
Unspecified
11' 7" x 9' 5"
Bathroom
Ground Floor
Unspecified
11' 1" x 5' 0"
Basement
Ground Floor
Unspecified
15' 11" x 13' 8"
Master bedroom
Ground Floor
Unspecified
15' 4" x 11' 3"
Family room
Ground Floor
Unspecified
16' 9" x 16' 5"
Cellar/Cold room
Ground Floor
Unspecified
12' 4" x 6' 0"
Laundry room
Ground Floor
Unspecified
7' 4" x 7' 7"
Hall
Ground Floor
Unspecified
4' 5" x 6' 2"
Room
Ground Floor
Unspecified
8' 2" x 7' 8"

Mortgage Calculator
—
—
Estimated Mortgage Amount
Down Payment
Property Value
—
Down Payment
—
Estimated Mortgage Amount
—
Estimated Mortgage Payments
—
Transfer Duties*
—
* Indicative amount; varies by municipality in Québec.