
Boischatel Condo For Sale - $564,900
12 Rue des Mélèzes, G0A 1H0 | Condo for sale Québec | VID#: 12eb
Login or register to access this function.
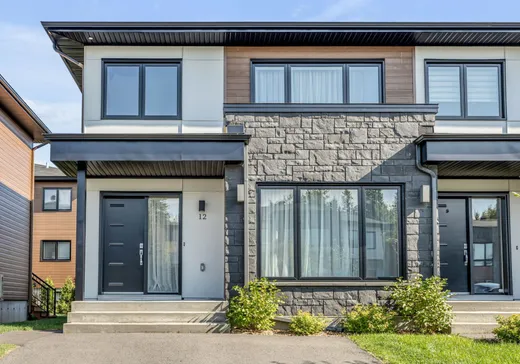
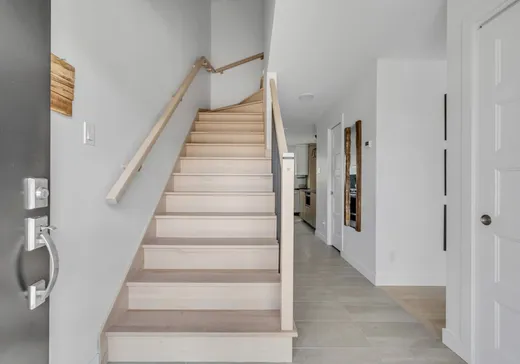
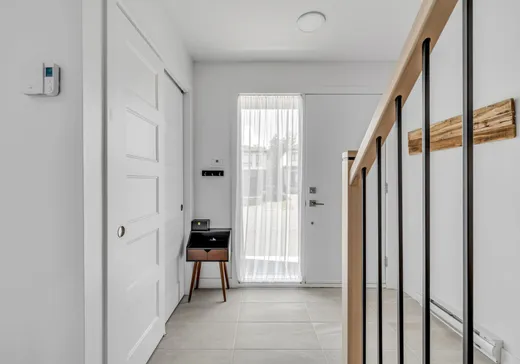
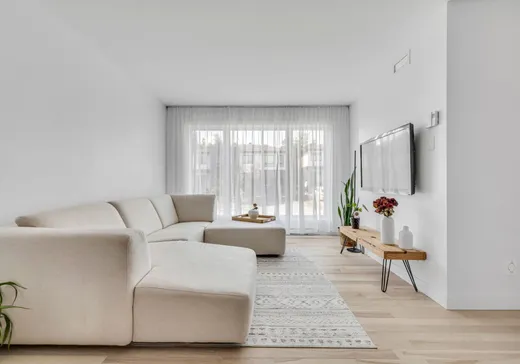
Une belle occasion à saisir à Boischatel! Ce superbe jumelé clé en main offre une configuration idéale pour la famille avec ses 3 chambres à coucher réunies à l'étage, en plus d'une 4e chambre au sous-sol. Les espaces de vie sont fonctionnels et bien pensés, avec 2 salles de bains complètes ainsi qu'une salle d'eau. Située dans un secteur paisible et recherché, à proximité des services, la propriété offre également les avantages d'une copropriété comprenant l'entretien du terrain, le déneigement ainsi que l'accès à une piscine commune durant la saison estivale. Moins d'entretien, plus de temps pour en profiter! Venez la découvrir !
Addendum:
Incusions:
Luminaires, échangeur d'air, thermopompe.
Exclusions:
Addendum:
Incusions:
Luminaires, échangeur d'air, thermopompe.
Exclusions:
Key Details
General Info
Property Type:Condo
Essentials - Condo
Asking Price:$564,900
Year of Construction:2022
Number of Bedrooms:4
Number of Rooms:9
# ULS:10474825
Evaluations, Fees and Taxes
Building Municipal Assessment:$331,800
Lot Municipal Assessment:$92,400
Municipal Evaluation Total:$424,200
Year of Assessment:2026
Municipal Tax:$3,821
School Tax:$289
Building, Dimensions, Zoning
Total Lot Area:254 m²
Topography:Flat
Interior Characteristics
Energy/Heating:Electric
Windows:PVC
Exterior Characteristics
Type of Roofing:Asphalt shingles
Driveway:Asphalt
Parking:Driveway
Pool:Inground, Heated
Water Supply:Municipality
Sewage System:Municipality
Additional Information
Property Link (ENG):View more - Condo for sale - $564,900
Unit(s) Room Configuration
Room Type
Floor
Floor Type
Dimensions
Unit #: 1
Kitchen
Ground Floor
Unspecified
11' 4" x 11' 0"
Dining room
Ground Floor
Unspecified
11' 4" x 9' 7"
Basement
Ground Floor
Unspecified
19' 4" x 10' 7"
Hall
Ground Floor
Unspecified
7' 4" x 4' 6"
Powder room
Ground Floor
Unspecified
7' 1" x 3' 1"
Bedroom
2
Unspecified
11' 4" x 8' 1"
Bedroom
2
Unspecified
9' 1" x 8' 1"
Master bedroom
2
Unspecified
11' 9" x 10' 3"
Bathroom
2
Unspecified
11' 9" x 10' 3"
Family room
Ground Floor
Unspecified
10' 0" x 10' 0"
Bedroom
Ground Floor
Unspecified
10' 0" x 10' 0"
Bathroom
Ground Floor
Unspecified
10' 0" x 10' 0"

Mortgage Calculator
—
—
Estimated Mortgage Amount
Down Payment
Property Value
—
Down Payment
—
Estimated Mortgage Amount
—
Estimated Mortgage Payments
—
Transfer Duties*
—
* Indicative amount; varies by municipality in Québec.