
L'Ange-Gardien Condo For Sale - $369,900
6966Z Boul. Ste-Anne, App. 112, G0A 2K0 | Condo for sale Québec | VID#: 6966
Login or register to access this function.
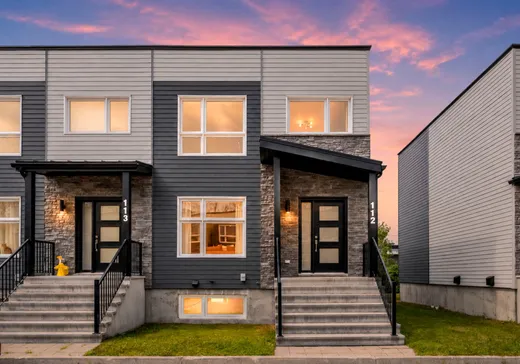
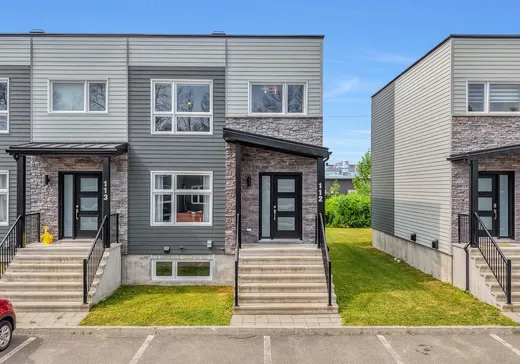
Clé en main! Unité de coin! Élégante maison en rangée construite en 2022, située dans un cul-de-sac, sans voisin à l'arrière. Profitez d'un accès privilégié au fleuve Saint-Laurent via le quai de la copropriété, un véritable atout pour votre style de vie. Kayak, paddle board ou détente entre amis, tout est réuni pour savourer pleinement chaque saison! Entretenue avec soin, cette propriété offre 3 chambres, 2 stationnements, un sous-sol entièrement aménagé ainsi qu'une aire de vie ouverte avec îlot central, parfaite pour recevoir en tout confort. À seulement 15 minutes du centre-ville de Québec. Saisissez cette opportunité dès maintenant!
Addendum:
Maison en rangée, unité de coin en copropriété.
Incusions:
Le meuble à café au RDC et ses tablettes, luminaires, miroirs des salles de bains, rideaux et les habillages de fenêtres, le meuble télé du salon, le support mural pour la télévision du salon. Le gazebo du patio avec ses rideaux.
Exclusions:
Lave-vaisselle. Tous les effets personnels des vendeurs.
Addendum:
Maison en rangée, unité de coin en copropriété.
Incusions:
Le meuble à café au RDC et ses tablettes, luminaires, miroirs des salles de bains, rideaux et les habillages de fenêtres, le meuble télé du salon, le support mural pour la télévision du salon. Le gazebo du patio avec ses rideaux.
Exclusions:
Lave-vaisselle. Tous les effets personnels des vendeurs.
Key Details
General Info
Property Type:Condo
Essentials - Condo
Asking Price:$369,900
Year of Construction:2022
Number of Bedrooms:3
Number of Rooms:9
# ULS:11732197
Evaluations, Fees and Taxes
Building Municipal Assessment:$221,800
Lot Municipal Assessment:$93,900
Municipal Evaluation Total:$315,700
Year of Assessment:2026
Municipal Tax:$2,810
School Tax:$225
Building, Dimensions, Zoning
Total Lot Area:197 m²
Topography:Flat
Interior Characteristics
Energy/Heating:Electric
Windows:PVC
Exterior Characteristics
Type of Roofing:8
Driveway:Asphalt
Parking:Driveway
Water Supply:Municipality
Sewage System:Municipality
Additional Information
Property Link (ENG):View more - Condo for sale - $369,900
Unit(s) Room Configuration
Room Type
Floor
Floor Type
Dimensions
Unit #: 1
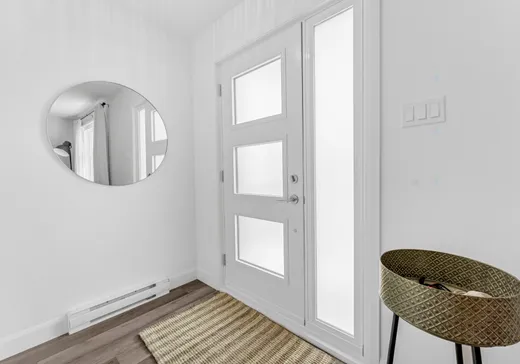
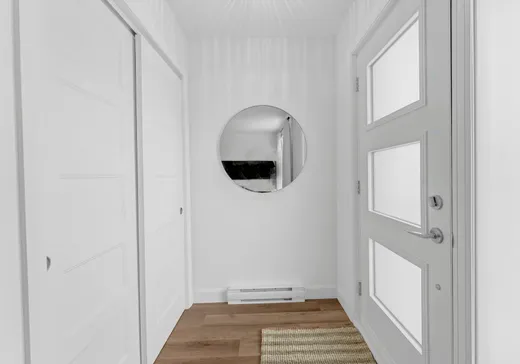
Hall
Ground Floor
Unspecified
4' 9" x 6' 8"
Basement
Ground Floor
Unspecified
12' 7" x 12' 5"
Dining room
Ground Floor
Unspecified
15' 1" x 6' 8"
Kitchen
Ground Floor
Unspecified
10' 0" x 14' 8"
Powder room
Ground Floor
Unspecified
3' 6" x 7' 0"
Master bedroom
2
Unspecified
12' 7" x 12' 6"
Bedroom
2
Unspecified
10' 9" x 13' 1"
Bathroom
2
Unspecified
14' 8" x 7' 0"
Family room
Ground Floor
Unspecified
14' 9" x 11' 9"
Bathroom
Ground Floor
Unspecified
10' 9" x 7' 7"
Bedroom
Ground Floor
Unspecified
18' 3" x 7' 9"
Storage
Ground Floor
Unspecified
3' 3" x 6' 1"

Mortgage Calculator
—
—
Estimated Mortgage Amount
Down Payment
Property Value
—
Down Payment
—
Estimated Mortgage Amount
—
Estimated Mortgage Payments
—
Transfer Duties*
—
* Indicative amount; varies by municipality in Québec.