
Notre-Dame-des-Pins Condo For Sale - $285,000
228 29e Rue, G0M 1K0 | Condo for sale Chaudière-Appalaches | VID#: 228x
Login or register to access this function.
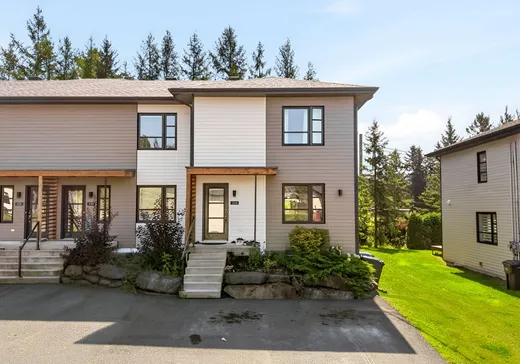
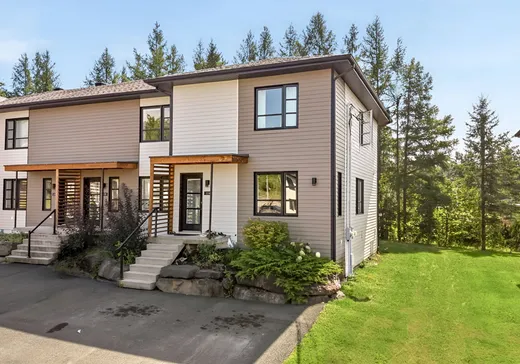
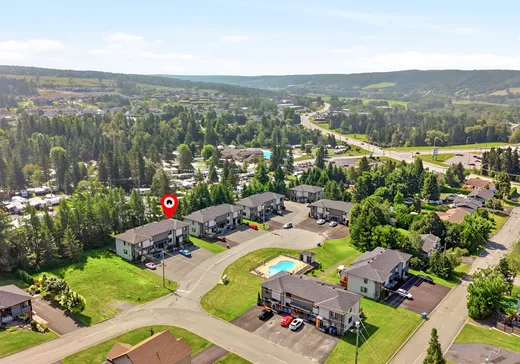
UNITÉ DE COIN! Découvrez cette superbe maison de ville construite en 2013, au goût du jour et située dans un secteur dynamique à proximité des services et de l'autoroute. Répartie sur 2 étages, elle offre 3 chambres, une salle de bain et une salle d'eau, avec possibilité d'aménager une 2e salle de bain au sous-sol. Profitez également d'une entrée extérieure au sous-sol et d'un accès à une piscine, sans avoir à en assurer l'entretien! Une option idéale pour un premier acheteur ou un investisseur à la recherche d'une propriété attrayante et fonctionnelle. Demandez votre visite!
Addendum:
Incusions:
Luminaires , habillage de fenêtres, hottes de poêle, Climatiseur mural et son moteur, bac d'ordure et bac de recyclage.
Exclusions:
Meubles meublant et effets personnels du locataire
Addendum:
Incusions:
Luminaires , habillage de fenêtres, hottes de poêle, Climatiseur mural et son moteur, bac d'ordure et bac de recyclage.
Exclusions:
Meubles meublant et effets personnels du locataire
Key Details
General Info
Property Type:Condo
Essentials - Condo
Asking Price:$285,000
Year of Construction:2013
Number of Bedrooms:3
Number of Rooms:12
# ULS:23655128
Evaluations, Fees and Taxes
Building Municipal Assessment:$200,100
Lot Municipal Assessment:$20,200
Municipal Evaluation Total:$220,300
Year of Assessment:2026
Municipal Tax:$2,547
School Tax:$154
Building, Dimensions, Zoning
Topography:Flat
Interior Characteristics
Energy/Heating:Electric, Forced Air
Windows:PVC
Exterior Characteristics
Type of Roofing:Asphalt shingles
Driveway:Asphalt
Parking:Driveway
Pool:Inground
Water Supply:Municipality
Sewage System:Municipality
Additional Information
Property Link (ENG):View more - Condo for sale - $285,000
Unit(s) Room Configuration
Room Type
Floor
Floor Type
Dimensions
Unit #: 1
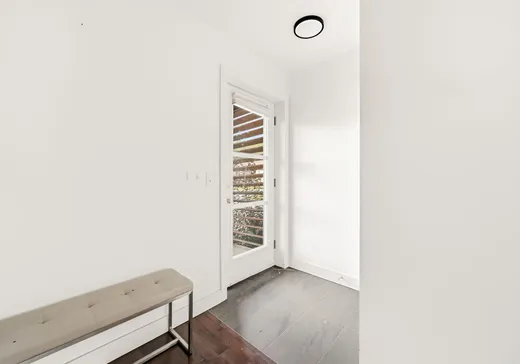
Hall
Ground Floor
Unspecified
4' 6" x 4' 5"
Basement
Ground Floor
Unspecified
11' 6" x 13' 1"
Dining room
Ground Floor
Unspecified
7' 0" x 13' 1"
Kitchen
Ground Floor
Unspecified
12' 1" x 13' 0"
Powder room
Ground Floor
Unspecified
6' 8" x 4' 5"
Bedroom
2
Unspecified
10' 7" x 10' 5"
Bedroom
2
Unspecified
11' 1" x 14' 1"
Bathroom
2
Unspecified
10' 9" x 8' 1"
Laundry room
2
Unspecified
6' 5" x 4' 5"
Family room
Ground Floor
Unspecified
23' 0" x 17' 0"
Bedroom
Ground Floor
Unspecified
10' 7" x 11' 3"
Storage
Ground Floor
Unspecified
5' 7" x 7' 0"

Mortgage Calculator
—
—
Estimated Mortgage Amount
Down Payment
Property Value
—
Down Payment
—
Estimated Mortgage Amount
—
Estimated Mortgage Payments
—
Transfer Duties*
—
* Indicative amount; varies by municipality in Québec.