
Sainte-Catherine-de-la-Jacques-Cartier Condo For Sale - $440,000
113 Route de la Jacques-Cartier, G3N 0W5 | Condo for sale Québec | VID#: 113au
Login or register to access this function.
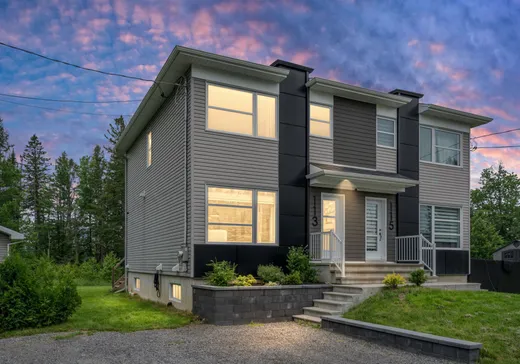
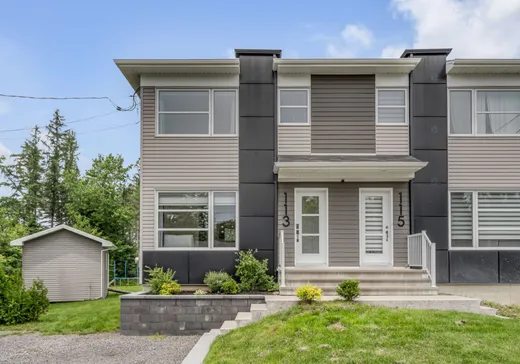
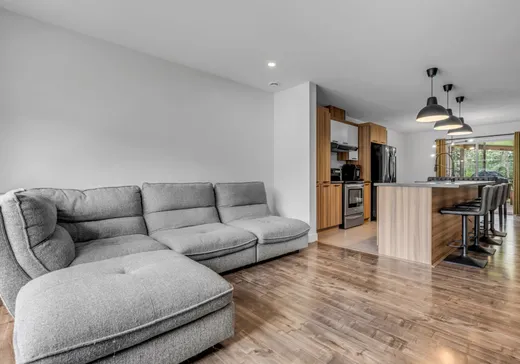
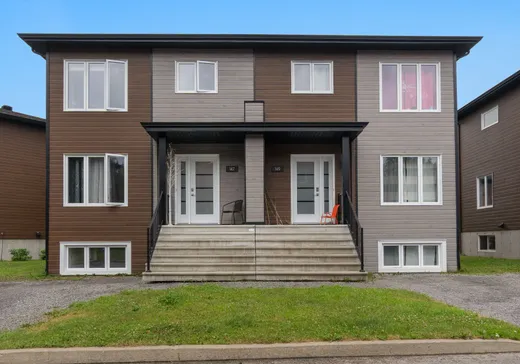
Superbe jumelé à étage SANS VOISIN ARRIÈRE comprenant 4 chambres totales, dont 3 à l'étage. Belle aire ouverte au rez-de-chaussée. Beaucoup de luminosité. Douche indépendante. Entrée d'auto de 4 places de stationnement. Entrée double largeur. Terrasse couverte. Terrain clôturé et boisé. Terrain très intime. Près de tous les services. Une visite vous charmera à coup sûr!!!
Addendum:
Un nouveau certificat de localisation est en commande.
Incusions:
Luminaires, pôles à rideaux, les toiles, échangeur d'air, thermopompe murale.
Exclusions:
Lave-vaisselle, les rideaux.
Addendum:
Un nouveau certificat de localisation est en commande.
Incusions:
Luminaires, pôles à rideaux, les toiles, échangeur d'air, thermopompe murale.
Exclusions:
Lave-vaisselle, les rideaux.
Key Details
General Info
Property Type:Condo
Essentials - Condo
Asking Price:$440,000
Year of Construction:2019
Number of Bedrooms:4
Number of Rooms:9
# ULS:19751360
Evaluations, Fees and Taxes
Building Municipal Assessment:$173,900
Lot Municipal Assessment:$103,200
Municipal Evaluation Total:$277,100
Year of Assessment:2026
Municipal Tax:$2,600
School Tax:$181
Building, Dimensions, Zoning
Total Lot Area:1,725 m²
Topography:Flat
Interior Characteristics
Energy/Heating:Electric
Windows:PVC
Exterior Characteristics
Type of Roofing:Asphalt shingles
Driveway:Not Paved
Parking:Driveway
Water Supply:Municipality
Sewage System:Disposal Field, Septic Tank
Additional Information
Property Link (ENG):View more - Condo for sale - $440,000
Unit(s) Room Configuration
Room Type
Floor
Floor Type
Dimensions
Unit #: 1
Basement
Ground Floor
Unspecified
12' 6" x 12' 1"
Kitchen
Ground Floor
Unspecified
12' 6" x 10' 2"
Dining room
Ground Floor
Unspecified
9' 3" x 12' 6"
Powder room
Ground Floor
Unspecified
3' 8" x 7' 6"
Bathroom
2
Unspecified
9' 4" x 7' 1"
Bedroom
2
Unspecified
8' 3" x 9' 4"
Bedroom
2
Unspecified
9' 6" x 8' 7"
Master bedroom
2
Unspecified
11' 4" x 13' 0"
Family room
Ground Floor
Unspecified
9' 0" x 12' 4"
Bedroom
Ground Floor
Unspecified
9' 6" x 12' 4"
Workshop
Ground Floor
Unspecified
16' 7" x 9' 0"

Mortgage Calculator
—
—
Estimated Mortgage Amount
Down Payment
Property Value
—
Down Payment
—
Estimated Mortgage Amount
—
Estimated Mortgage Payments
—
Transfer Duties*
—
* Indicative amount; varies by municipality in Québec.
Properties for sale within proximity:
CONDO
QUÉBEC
QUÉBEC
$374,900
5040 Route de Fossambault, App. 147,
Sainte-Catherine-de-la-Jacques-Cartier, G3N 1V4
4
Login or register to save this listing.