
Shawinigan-Sud Condo For Sale - $314,900
1100 Av. du Capitaine-Veilleux, App. 2, G9P 0G2 | Condo for sale Mauricie | VID#: 1100w
Login or register to access this function.
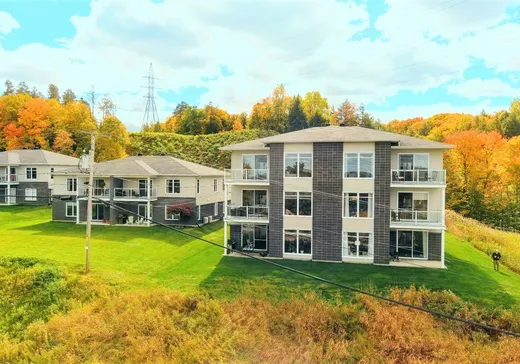
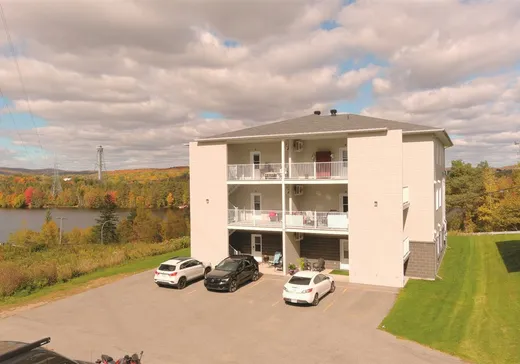
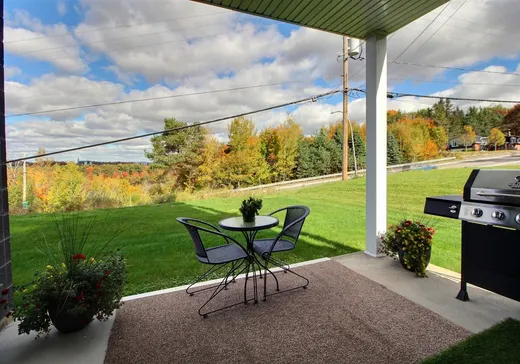
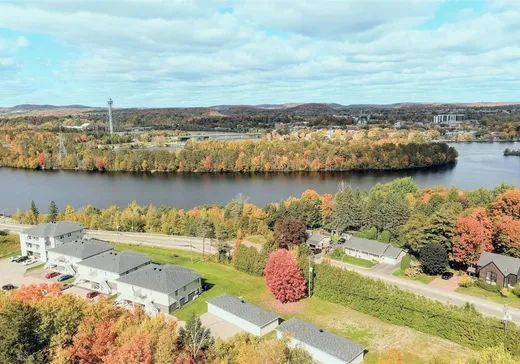
Un magnifique condo lumineux situé au rez de chaussée , impeccablement entretenu avec une abondante lumière naturelle grâce à ses grandes fenestrations afin de pouvoir admirer la rivière St Maurice Vous serez charmé par ses plafonds de belle hauteur, qui accentuent la sensation d'espace et par sa cuisine fonctionnelle agrémentée d'un îlot idéal pour cuisiner et recevoir Il offre deux stationnements et un rangement extérieur Emplacement recherché près de tous les services.
Addendum:
Incusions:
luminaires, lave-vaisselle , aspirateur central avec accessoires, cabanon
Exclusions:
effets personnels du vendeur
Addendum:
Incusions:
luminaires, lave-vaisselle , aspirateur central avec accessoires, cabanon
Exclusions:
effets personnels du vendeur
Key Details
General Info
Property Type:Condo
Essentials - Condo
Asking Price:$314,900
Year of Construction:2014
Number of Bedrooms:3
Number of Rooms:8
# ULS:21756042
Evaluations, Fees and Taxes
Building Municipal Assessment:$210,600
Lot Municipal Assessment:$21,300
Municipal Evaluation Total:$231,900
Year of Assessment:2025
Municipal Tax:$3,182
School Tax:$151
Building, Dimensions, Zoning
Topography:Flat
Interior Characteristics
Energy/Heating:Electric
Windows:PVC
Exterior Characteristics
Type of Roofing:Asphalt shingles
Driveway:Asphalt
Parking:Driveway
Water Supply:Municipality
Sewage System:Municipality
Additional Information
Property Link (ENG):View more - Condo for sale - $314,900
Unit(s) Room Configuration
Room Type
Floor
Floor Type
Dimensions
Unit #: 1
Basement
Ground Floor
Unspecified
14' 30" x 12' 20"
Dining room
Ground Floor
Unspecified
14' 50" x 10' 0"
Kitchen
Ground Floor
Unspecified
13' 0" x 10' 0"
Master bedroom
Ground Floor
Unspecified
13' 70" x 11' 0"
Bedroom
Ground Floor
Unspecified
13' 70" x 9' 70"
Bedroom
Ground Floor
Unspecified
8' 80" x 8' 50"
Bathroom
Ground Floor
Unspecified
9' 80" x 9' 10"
Laundry room
Ground Floor
Unspecified
9' 10" x 5' 10"

Mortgage Calculator
—
—
Estimated Mortgage Amount
Down Payment
Property Value
—
Down Payment
—
Estimated Mortgage Amount
—
Estimated Mortgage Payments
—
Transfer Duties*
—
* Indicative amount; varies by municipality in Québec.