
Sainte-Brigitte-de-Laval Condo For Sale - $324,900
6 Rue des Cormiers, App. B, G0A 3K0 | Condo for sale Québec | VID#: 6en
Login or register to access this function.
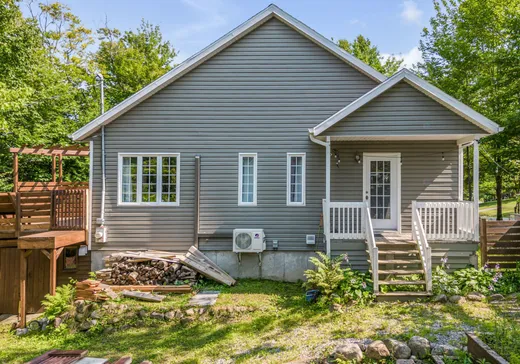
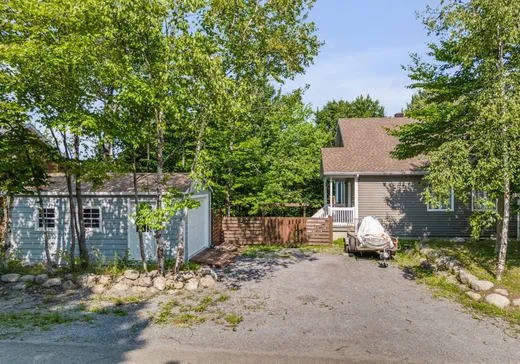
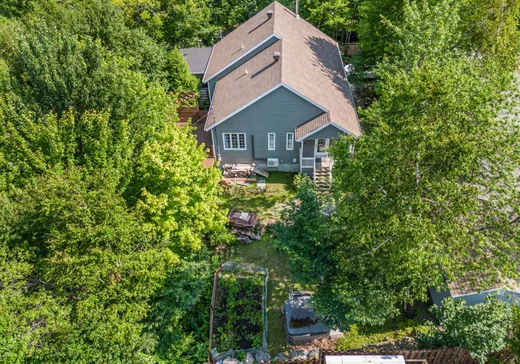
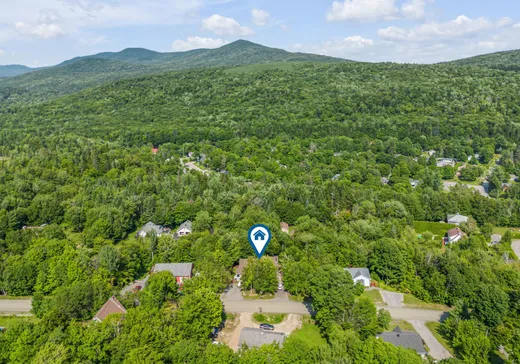
LIBRE DÈS MAINTENANT! Offrez-vous la tranquillité à quelques minutes de la ville. Jumelé 24 pi x 32 pi à l'entrée de Sainte-Brigitte-de-Laval avec un immense terrain boisé et clôturé de plus de 10 000 pc. Terrain ayant un énorme potentiel pour jeux extérieurs pour enfants, animaux, aménagements ou autres projets. Vue sur les montagnes et aucun voisin arrière. Maison à aire ouverte, 3 chambres (1 à l'étage, 2 au sous-sol), 2 salles de bains complètes. Plusieurs atouts : thermopompe murale, échangeur d'air, garage isolé 12 pi x 20 pi (idéal pour VTT, motoneiges, motos/Spyder ou pour un atelier). Venez visiter!
Addendum:
Rien n'est établi en matière de copropriété, puisque seuls le terrain, la fosse septique, le champ d'épuration et le puits artésien sont en commun.
Incusions:
échangeur d'air, thermopompe murale, luminaires, spa (à valider si fonctionnel)
Exclusions:
Addendum:
Rien n'est établi en matière de copropriété, puisque seuls le terrain, la fosse septique, le champ d'épuration et le puits artésien sont en commun.
Incusions:
échangeur d'air, thermopompe murale, luminaires, spa (à valider si fonctionnel)
Exclusions:
Key Details
General Info
Property Type:Condo
Essentials - Condo
Asking Price:$324,900
Year of Construction:2006
Number of Bedrooms:3
Number of Rooms:9
# ULS:15169978
Evaluations, Fees and Taxes
Building Municipal Assessment:$189,800
Lot Municipal Assessment:$92,800
Municipal Evaluation Total:$282,600
Year of Assessment:2026
Municipal Tax:$3,195
School Tax:$201
Building, Dimensions, Zoning
Total Lot Area:949 m²
Topography:Sloped
Interior Characteristics
Energy/Heating:Electric
Windows:PVC
Exterior Characteristics
Type of Roofing:Asphalt shingles
Driveway:Not Paved
Parking:Driveway
Water Supply:Artesian Well
Sewage System:Disposal Field, Septic Tank
Additional Information
Property Link (ENG):View more - Condo for sale - $324,900
Unit(s) Room Configuration
Room Type
Floor
Floor Type
Dimensions
Unit #: 1
Basement
Ground Floor
Unspecified
12' 3" x 14' 5"
Dining room
Ground Floor
Unspecified
11' 1" x 11' 9"
Kitchen
Ground Floor
Unspecified
10' 9" x 11' 1"
Master bedroom
Ground Floor
Unspecified
11' 6" x 10' 1"
Bathroom
Ground Floor
Unspecified
7' 6" x 8' 1"
Family room
Ground Floor
Unspecified
20' 7" x 19' 3"
Bedroom
Ground Floor
Unspecified
9' 8" x 10' 1"
Bedroom
Ground Floor
Unspecified
9' 8" x 11' 7"
Bathroom
Ground Floor
Unspecified
5' 0" x 8' 1"
Room
Ground Floor
Unspecified
13' 4" x 15' 8"

Mortgage Calculator
—
—
Estimated Mortgage Amount
Down Payment
Property Value
—
Down Payment
—
Estimated Mortgage Amount
—
Estimated Mortgage Payments
—
Transfer Duties*
—
* Indicative amount; varies by municipality in Québec.