
Ste-Catherine-de-la-JC Condo For Sale - $269,000
320 Rue Anne-Hébert, App. 3, G3N 2Z9 | Condo for sale Québec | VID#: 320bb
Login or register to access this function.
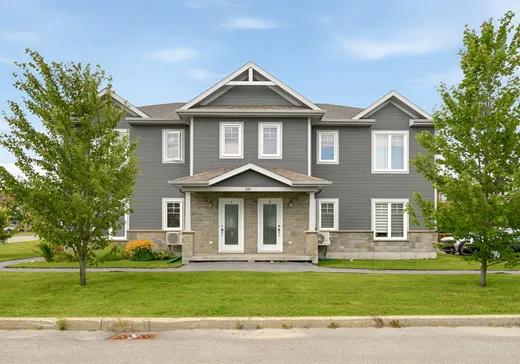
Au coeur de Sainte-Catherine! Découvrez ce charmant condo de 2 chambres à coucher, idéalement situé dans un secteur dynamique où commerces, services et commodités sont accessibles à pied. Vous apprécierez sa cuisine moderne et fonctionnelle avec îlot central, parfaite pour recevoir, ainsi que ses espaces lumineux et conviviaux. Profitez également d'un grand patio ensoleillé, d'un rangement extérieur et de deux espaces de stationnement. Un condo offrant confort, emplacement et qualité de vie!
Addendum:
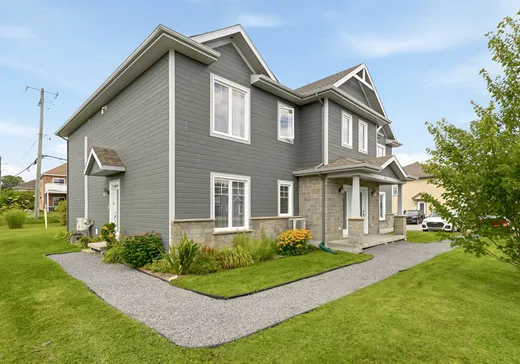
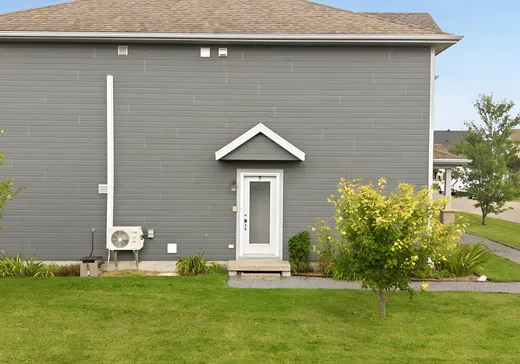
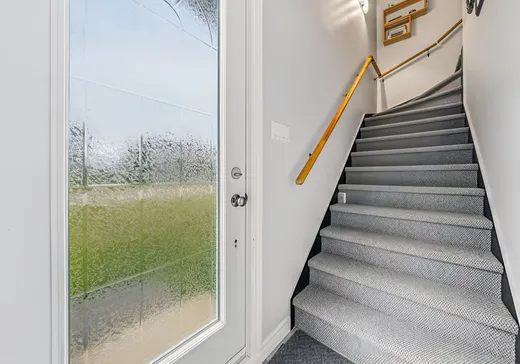
Nouveau certificat de localisation en production. Aux 2e étage. Personne au-dessus! Entrée privée sur le côté...belle intimité. 2 stationnements et un cabanon. Belle terrasse au soleil et sur un coin de rue. Occupation rapide possible.
Incusions:
Luminaires, voilages blancs des fenêtres au salon, voilage blanc de la fenêtre de la chambre principale, habillage de fenêtre de la 2e chambre, aspirateur central et ses accessoires, thermopompe
Exclusions:
Pôle et rideaux de la porte-patio, effets personnels du vendeur
Addendum:
Nouveau certificat de localisation en production. Aux 2e étage. Personne au-dessus! Entrée privée sur le côté...belle intimité. 2 stationnements et un cabanon. Belle terrasse au soleil et sur un coin de rue. Occupation rapide possible.
Incusions:
Luminaires, voilages blancs des fenêtres au salon, voilage blanc de la fenêtre de la chambre principale, habillage de fenêtre de la 2e chambre, aspirateur central et ses accessoires, thermopompe
Exclusions:
Pôle et rideaux de la porte-patio, effets personnels du vendeur
Key Details
General Info
Property Type:Condo
Essentials - Condo
Asking Price:$269,000
Year of Construction:2011
Number of Bedrooms:2
Number of Rooms:6
# ULS:19799301
Evaluations, Fees and Taxes
Building Municipal Assessment:$186,600
Municipal Evaluation Total:$186,600
Year of Assessment:2026
Municipal Tax:$2,054
School Tax:$141
Building, Dimensions, Zoning
Total Lot Area:3,313 ft²
Topography:Flat
Interior Characteristics
Energy/Heating:Electric
Exterior Characteristics
Type of Roofing:Asphalt shingles
Parking:Driveway
Water Supply:Municipality
Sewage System:Municipality
Additional Information
Property Link (ENG):View more - Condo for sale - $269,000
Unit(s) Room Configuration
Room Type
Floor
Floor Type
Dimensions
Unit #: 1
Basement
2
Unspecified
13' 5" x 16' 0"
Kitchen
2
Unspecified
10' 0" x 14' 0"
Dining room
2
Unspecified
10' 0" x 11' 7"
Master bedroom
2
Unspecified
12' 0" x 11' 3"
Bathroom
2
Unspecified
10' 5" x 13' 2"
Bedroom
2
Unspecified
9' 2" x 11' 2"

Mortgage Calculator
—
—
Estimated Mortgage Amount
Down Payment
Property Value
—
Down Payment
—
Estimated Mortgage Amount
—
Estimated Mortgage Payments
—
Transfer Duties*
—
* Indicative amount; varies by municipality in Québec.