
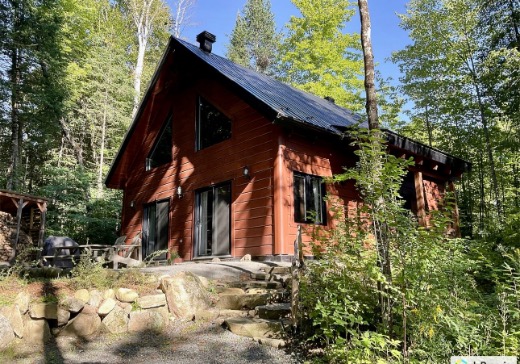
Saint-Émile-de-Suffolk Cottage For Sale - $485,000
58 Rang des Sources, J0T 1K0 | Cottage for sale Outaouais | VID#: 58br
Login or register to access this function.
Key Details
General Info
Property Type:Cottage
Essential Information
Asking Price:$485,000
Year Built:2023
Number of Bedrooms:2
Number of Bathrooms:1
Number of Half Bathrooms:1
Total Number of Rooms:9
Intergeneration:No
Occupation:Flexible
Evaluations, Fees and Taxes
Municipal Tax:$1,513
School Tax:$148
Yearly Energy Cost:$1,176
Building, Dimensions, Zoning
Living Space Area:1,372.00 SF
Building Dimension:28x28
Total Lot Area:42,073 ft²
Irregular Land:No
Topography:Flat
Interior Characteristics
Number of Floors (Basement Excluded):2
Basement:No Basement
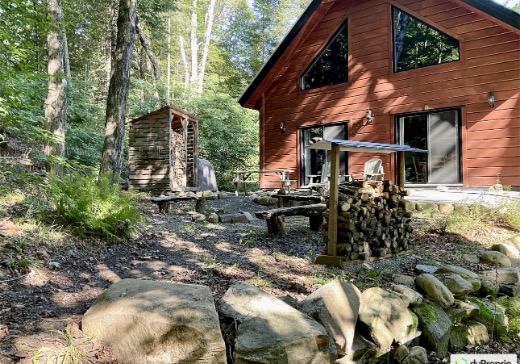
Energy/Heating:Heated Floors, Hot Water, Radiant, Wood
Fireplace/Stove:Wood fireplace
Windows:Casement, PVC
Kitchen Cabinets:Thermoplastic, Wood
Kitchen Counters:Other
Bathroom Details:Separate Shower
Equipment/Services:BBQ, Dishwasher, Dryer, Freezer, Fridge, Furnished, Light Fixtures, Oven, Stove, Washer, Window Coverings
Exterior Characteristics
Type of Roofing:Sheet Metal / Tin
Roofing Year:2023
Siding:Wood
Driveway:Gravel
Parking:Driveway
# of Parking Spaces:6+
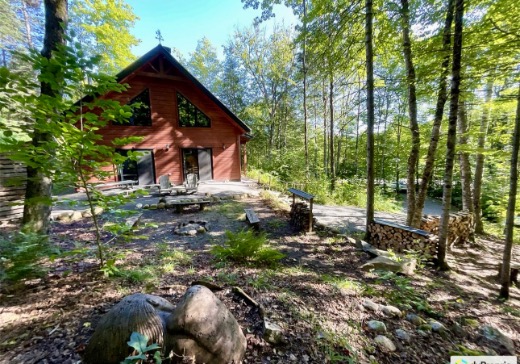
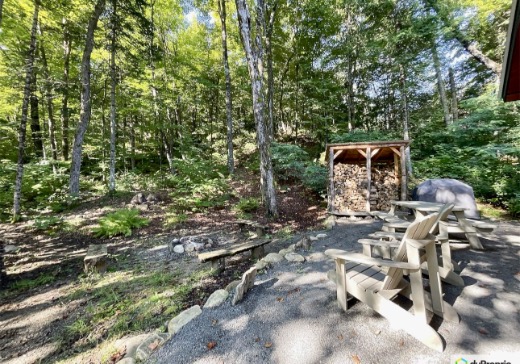
Distinctive Lot Features:No backyard neighbour, Wooded
Exterior Presence:Backyard, Front balcony, Front yard, Patio, Terrace
View:View of the mountain
Waterfront:Access
Water Supply:Artesian Well
Sewage System:Disposal Field, Septic Tank
Additional Information
Within Proximity:Grocery Store, Restaurants
Unit(s) Room Configuration
Room Type
Floor
Floor Type
Dimensions
Hall
Ground Floor
Concrete
3' 0" x 8' 0"
Kitchen
Ground Floor
Concrete
13' 5" x 21' 0"
Dining room
Ground Floor
Concrete
0' 0" x 0' 0"
Living room/Lounge
Ground Floor
Concrete
13' 5" x 11' 1"
Bedroom
Ground Floor
Concrete
10' 5" x 12' 4"
Powder room
Ground Floor
Concrete
7' 0" x 13' 5"
Messanine
2
Wood
13' 5" x 16' 1"
Bedroom
2
Wood
10' 5" x 12' 4"
Bathroom
2
Ceramic
7' 8" x 10' 5"

Annie Bertrand
514-466-0913
Mortgage Calculator
—
—
Estimated Mortgage Amount
Down Payment
Property Value
—
Down Payment
—
Estimated Mortgage Amount
—
Estimated Mortgage Payments
—
Transfer Duties*
—
* Indicative amount; varies by municipality in Québec.