
Deschambault Multiplex for sale - $479,000
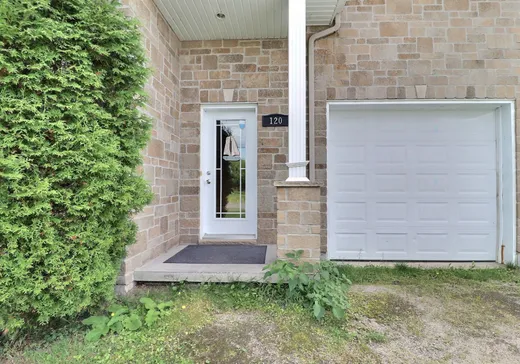
120-120A Rue Montambault, G0A 1S0 | Duplex for sale Québec - VID: 120cj
Login or register to access this function.
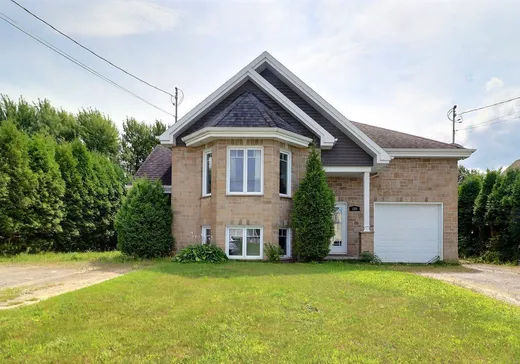
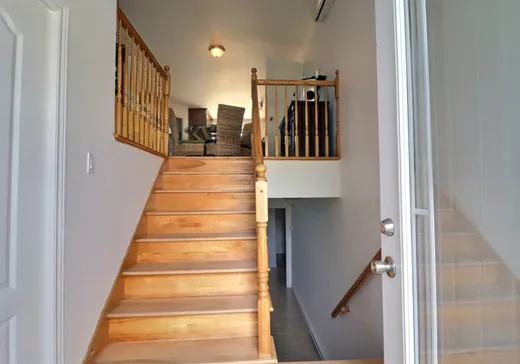
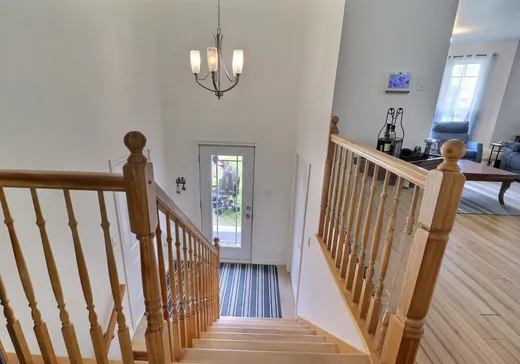
Découvrez ce duplex situé à Deschambault, une belle occasion pour un premier investissement immobilier ou pour un propriétaire occupant. Le logement du sous-sol sera disponible à l'acheteur, vous permettant de vous y installer tout en profitant d'un beau revenu locatif provenant de l'autre logement. Une façon intéressante de devenir propriétaire tout en facilitant vos paiements grâce aux revenus de location. Vous serez également charmé par la superbe cour arrière, offrant un bel espace pour profiter de l'extérieur. Une propriété polyvalente avec un excellent potentiel, autant pour y habiter que pour investir!
Addendum:
Noter que le logement 120A pourrait être disponible pour les acheteurs.
Incusions:
Luminaires, hotte de cuisine.
Exclusions:
Effets personnels du locataire.
Addendum:
Noter que le logement 120A pourrait être disponible pour les acheteurs.
Incusions:
Luminaires, hotte de cuisine.
Exclusions:
Effets personnels du locataire.
Key Details
Essentials
Rooms:8
Property Type:Duplex
Asking Price:$479,000
Bedrooms:4
Number of Bathrooms:2
Listing Number (MLS):25397570
Building Characteristics
Year of Construction:2012
Evaluations, fees and taxes
Building Municipal Assessment:$313,100
Lot Municipal Assessment:$63,600
Municipal Evaluation Total:$376,700
Year of Assessment:2026
Municipal Tax:$3,696
School Tax:$278
Building, Dimensions, Zoning
Build Frontage:13.57
Building Depth:12.50
Total Land Area:824.80
Interior Characteristics
Basement:Finished basement, 6 feet and more, Independent entrance
Energy/Heating:Electric
Windows:PVC
Exterior Characteristics
Foundation:Poured Concrete
Type of Roofing:Asphalt shingles
Garage:Attached, Single width
Driveway:Not Paved
Water Supply:Municipality
Sewage System:Municipality
Additional Information
Link To Property (ENG):View more - Duplex for Sale - $479,000
Unit(s) Room Configuration
Room Type
Floor
Floor Type
Dimensions
Unit #: 1
Hall
Ground Floor
Unspecified
6' 8" x 4' 8"
Basement
Ground Floor
Unspecified
13' 8" x 12' 2"
Basement
Ground Floor
Unspecified
22' 1" x 15' 1"
Dining room
Ground Floor
Unspecified
14' 8" x 9' 5"
Dining room
Ground Floor
Unspecified
12' 9" x 11' 2"
Kitchen
Ground Floor
Unspecified
11' 3" x 9' 8"
Kitchen
Ground Floor
Unspecified
12' 5" x 11' 2"
Bedroom
Ground Floor
Unspecified
12' 9" x 11' 3"
Master bedroom
Ground Floor
Unspecified
13' 4" x 11' 9"
Bathroom
Ground Floor
Unspecified
12' 1" x 6' 2"
Bedroom
Ground Floor
Unspecified
11' 4" x 9' 1"
Bedroom
Ground Floor
Unspecified
3' 3" x 3' 3"
Bedroom
Ground Floor
Unspecified
11' 6" x 9' 9"
Storage
Ground Floor
Unspecified
6' 4" x 5' 8"
Bathroom
Ground Floor
Unspecified
11' 2" x 10' 9"
Bedroom
Ground Floor
Unspecified
15' 0" x 11' 1"
Bathroom
Ground Floor
Unspecified
8' 1" x 3' 1"
Storage
Ground Floor
Unspecified
9' 4" x 3' 0"

Mortgage Calculator
—
—
Estimated Mortgage Amount
Down Payment
Property Value
—
Down Payment
—
Estimated Mortgage Amount
—
Estimated Mortgage Payments
—
Transfer Duties*
—
* Indicative amount; varies by municipality in Québec.