
Farnham Multiplex for sale - $664,900
333-335 Rue St-Charles, J2N 2E6 | Duplex for sale Montérégie - VID: 333t
Login or register to access this function.
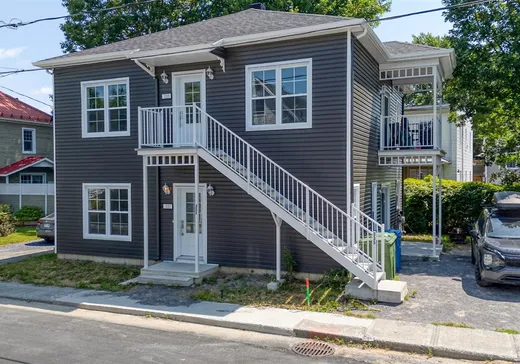
Que vous souhaitiez faire vos premiers pas en investissement immobilier ou devenir propriétaire occupant tout en profitant d'un revenu locatif, ce duplex situé à Farnham mérite votre attention.
Addendum:
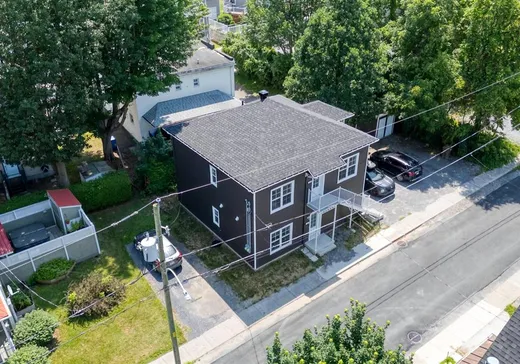
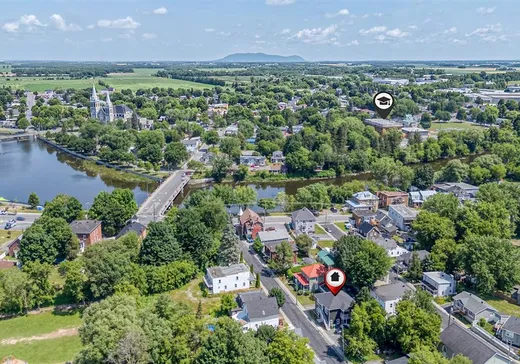
Composé de deux logements 5 ½, il bénéficie de la garantie GCR, un avantage qui procure une tranquillité d'esprit. Le logement du rez-de-chaussée est libre à l'acheteur, vous offrant la possibilité d'y emménager tout en profitant du revenu du second logement. Vous apprécierez également son emplacement, à proximité des écoles, garderies, épiceries, pharmacies, restaurants, parcs, pistes cyclables et des autres services du centre-ville de Farnham. La propriété offre aussi un accès rapide à la route 104 et à l'autoroute 10, facilitant les déplacements vers les villes environnantes. Une belle occasion d'acquérir une propriété récente, polyvalente et offrant un excellent potentiel, autant pour y habiter que pour investir.
Incusions:
Luminaires, échangeur d'air, thermopompe murale
Exclusions:
Biens des locataires
Addendum:
Composé de deux logements 5 ½, il bénéficie de la garantie GCR, un avantage qui procure une tranquillité d'esprit. Le logement du rez-de-chaussée est libre à l'acheteur, vous offrant la possibilité d'y emménager tout en profitant du revenu du second logement. Vous apprécierez également son emplacement, à proximité des écoles, garderies, épiceries, pharmacies, restaurants, parcs, pistes cyclables et des autres services du centre-ville de Farnham. La propriété offre aussi un accès rapide à la route 104 et à l'autoroute 10, facilitant les déplacements vers les villes environnantes. Une belle occasion d'acquérir une propriété récente, polyvalente et offrant un excellent potentiel, autant pour y habiter que pour investir.
Incusions:
Luminaires, échangeur d'air, thermopompe murale
Exclusions:
Biens des locataires
Key Details
Essentials
Rooms:5
Property Type:Duplex
Asking Price:$664,900
Bedrooms:3
Number of Bathrooms:1
Listing Number (MLS):24252887
Building Characteristics
Year of Construction:2025
Evaluations, fees and taxes
Building Municipal Assessment:$364,000
Lot Municipal Assessment:$85,500
Municipal Evaluation Total:$449,500
Year of Assessment:2026
Municipal Tax:$4,125
School Tax:$323
Building, Dimensions, Zoning
Build Frontage:9.85
Building Depth:9.87
Land Frontage:29.00
Land Depth:17.00
Total Land Area:450.00
Interior Characteristics
Basement:No basement
Energy/Heating:Electric
Kitchen Cabinets:Melamine
Windows:PVC
Exterior Characteristics
Type of Roofing:Asphalt shingles
Driveway:Not Paved
Water Supply:Municipality
Sewage System:Municipality
Additional Information
Link To Property (ENG):View more - Duplex for Sale - $664,900
Unit(s) Room Configuration
Room Type
Floor
Floor Type
Dimensions
Unit #: 1
Basement
2
Unspecified
14' 0" x 12' 6"
Basement
Ground Floor
Unspecified
14' 0" x 12' 6"
Dining room
Ground Floor
Unspecified
12' 6" x 8' 0"
Dining room
2
Unspecified
12' 6" x 8' 0"
Kitchen
2
Unspecified
9' 1" x 10' 2"
Kitchen
Ground Floor
Unspecified
9' 1" x 10' 2"
Master bedroom
Ground Floor
Unspecified
11' 2" x 11' 11"
Master bedroom
2
Unspecified
11' 2" x 11' 11"
Bedroom
2
Unspecified
9' 1" x 9' 1"
Bedroom
Ground Floor
Unspecified
9' 1" x 9' 1"
Bedroom
2
Unspecified
10' 0" x 9' 11"
Bedroom
Ground Floor
Unspecified
10' 0" x 9' 11"
Bathroom
Ground Floor
Unspecified
9' 1" x 7' 1"
Bathroom
2
Unspecified
9' 1" x 7' 1"

Mortgage Calculator
—
—
Estimated Mortgage Amount
Down Payment
Property Value
—
Down Payment
—
Estimated Mortgage Amount
—
Estimated Mortgage Payments
—
Transfer Duties*
—
* Indicative amount; varies by municipality in Québec.