
Gatineau Multiplex for sale - $399,000
41 Rue Hélène-Duval, J8X 3C5 | Duplex for sale Outaouais - VID: 41cb
Login or register to access this function.
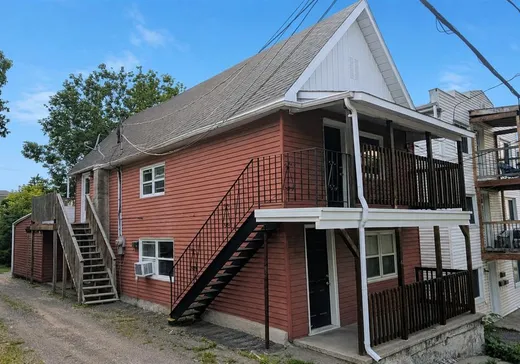
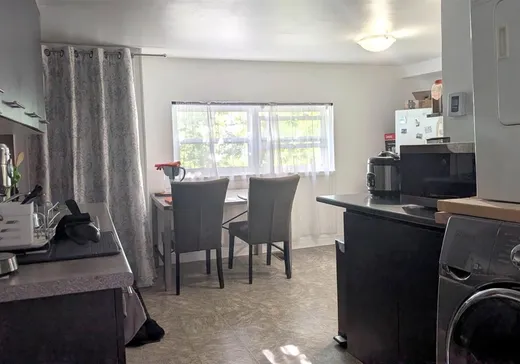
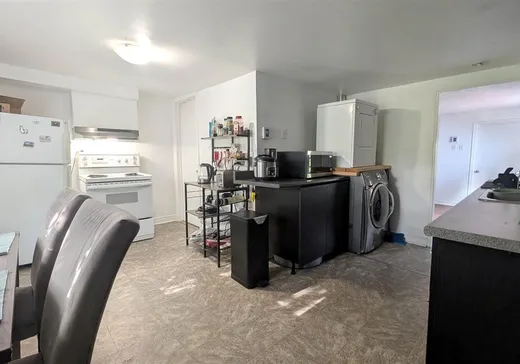
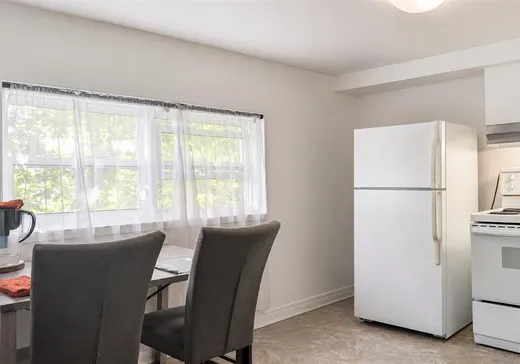
Découvrez ce duplex centenaire offrant un excellent potentiel, tant pour un propriétaire occupant que pour un investisseur. L'immeuble comprend un logement de 3 chambres ainsi qu'un logement de 1 chambre, procurant une belle flexibilité d'occupation ou de revenus. Vous profiterez d'une cour arrière, idéale pour vos moments de détente. Situé en plein coeur d'un secteur urbain dynamique, à proximité des commerces et des services, il représente une excellente occasion de devenir propriétaire ou d'investir.
Addendum:
Incusions:
Tous les électroménagers (des deux logements) ainsi que la majorité des meubles.
Exclusions:
Effets personnels Le vendeur déclare que seul le certificat de localisation daté de 2013 sera fourni. Advenant que le notaire instrumentant ou l'institution financière de l'acheteur exige un certificat de localisation plus récent, tous les frais relatifs à sa préparation seront entièrement à la charge de l'acheteur.
Addendum:
Incusions:
Tous les électroménagers (des deux logements) ainsi que la majorité des meubles.
Exclusions:
Effets personnels Le vendeur déclare que seul le certificat de localisation daté de 2013 sera fourni. Advenant que le notaire instrumentant ou l'institution financière de l'acheteur exige un certificat de localisation plus récent, tous les frais relatifs à sa préparation seront entièrement à la charge de l'acheteur.
Key Details
Essentials
Rooms:7
Property Type:Duplex
Asking Price:$399,000
Bedrooms:3
Number of Bathrooms:1
Listing Number (MLS):15388639
Building Characteristics
Year of Construction:1900
Evaluations, fees and taxes
Building Municipal Assessment:$171,100
Lot Municipal Assessment:$253,600
Municipal Evaluation Total:$424,700
Year of Assessment:2022
Municipal Tax:$3,722
School Tax:$300
Building, Dimensions, Zoning
Build Frontage:5.29
Building Depth:16.86
Total Building Area:93.00
Land Frontage:10.00
Land Depth:34.00
Total Land Area:356.70
Interior Characteristics
Basement:Less than 6 feet
Energy/Heating:Electric
Kitchen Cabinets:Melamine, Wood
Windows:PVC
Exterior Characteristics
Foundation:8
Type of Roofing:Asphalt shingles
Driveway:Not Paved
Water Supply:Municipality
Sewage System:Municipality
Additional Information
Link To Property (ENG):View more - Duplex for Sale - $399,000
Unit(s) Room Configuration
Room Type
Floor
Floor Type
Dimensions
Unit #: 1
Kitchen
2
Unspecified
10' 0" x 9' 0"
Dining room
Ground Floor
Unspecified
11' 0" x 9' 0"
Dining room
2
Unspecified
9' 0" x 7' 0"
Kitchen
Ground Floor
Unspecified
10' 0" x 7' 0"
Basement
Ground Floor
Unspecified
10' 0" x 12' 0"
Basement
2
Unspecified
11' 0" x 15' 0"
Hall
Ground Floor
Unspecified
9' 0" x 4' 0"
Bedroom
2
Unspecified
12' 0" x 15' 0"
Bathroom
2
Unspecified
6' 0" x 5' 0"
Bathroom
Ground Floor
Unspecified
6' 0" x 6' 0"
Bedroom
Ground Floor
Unspecified
8' 0" x 10' 0"
Bedroom
Ground Floor
Unspecified
11' 0" x 9' 0"
Bedroom
Ground Floor
Unspecified
11' 0" x 9' 0"
Hall
Ground Floor
Unspecified
4' 0" x 10' 0"

Mortgage Calculator
—
—
Estimated Mortgage Amount
Down Payment
Property Value
—
Down Payment
—
Estimated Mortgage Amount
—
Estimated Mortgage Payments
—
Transfer Duties*
—
* Indicative amount; varies by municipality in Québec.