
La Haute-Saint-Charles Multiplex for sale - $525,000
11825-11827 Rue Thibault, G2B 5G2 | Duplex for sale Québec - VID: 11825a
Login or register to access this function.
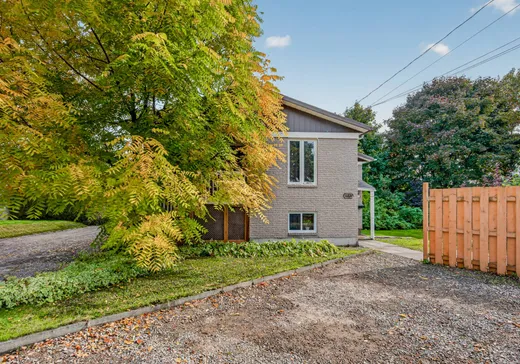
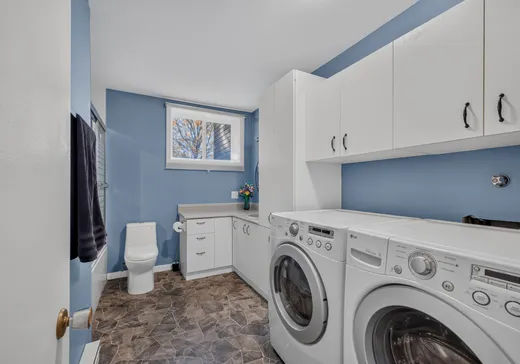
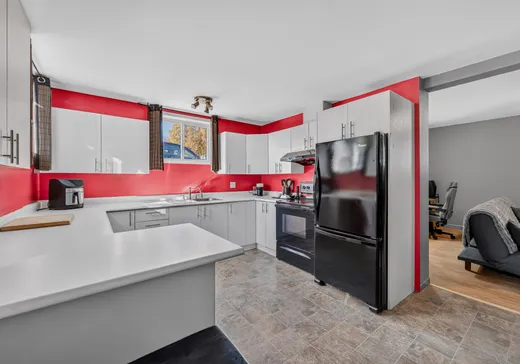
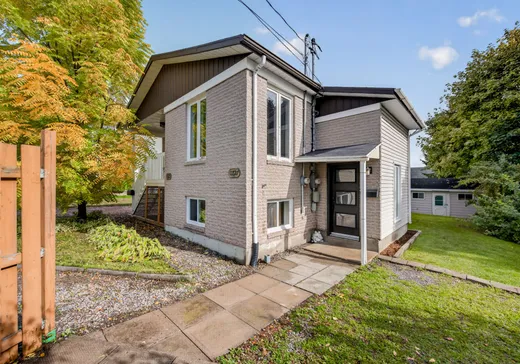
DUPLEX situé sur une rue peu passante ! Cet immeuble propose 2 grands logements d'environ 1200 p² chacun (5 ½ + 4 ½), parfait pour propriétaire occupant ou investisseur en quête d'optimisation! Les 2 logements sont actuellement occupés par les propriétaires et propose un revenu garanti à court terme (voir courtier inscripteur). Toiture 2023, 2 compteurs Hydro, thermopompe et grand cabanon 16x12 sur dalle de béton. 8 stationnements répartis en 2 entrées distinctes. Terrain intime. Près du boul. de l'Ormière, de Pie-XI Sud, de l'autoroute, des commerces et services. Parc accessible sur la rue! Occupation à discuter. Planier votre visite !
Addendum:
Incusions:
Exclusions:
Effets des occupants.
Addendum:
Incusions:
Exclusions:
Effets des occupants.
Key Details
Essentials
Property Type:Duplex
Asking Price:$525,000
Rooms, Total#:5
Bedrooms:3
Number of Bathrooms:1
Listing Number (MLS):21432896
Building Characteristics
Year of Construction:1976
Evaluations, fees and taxes
Building Municipal Assessment:$201,000
Lot Municipal Assessment:$167,000
Municipal Evaluation Total:$368,000
Year of Assessment:2026
Municipal Tax:$3,909
School Tax:$248
Building, Dimensions, Zoning
Build Frontage:9.88
Building Depth:13.77
Total Building Area:1,199.00
Total Land Area:613.70
Interior Characteristics
Basement:Finished basement, 6 feet and more, Independent entrance
Energy/Heating:Electric
Kitchen Cabinets:Melamine
Windows:Aluminum, PVC, Wood
Exterior Characteristics
Foundation:Poured Concrete
Type of Roofing:Asphalt shingles
Driveway:Not Paved
Water Supply:Municipality
Sewage System:Municipality
Additional Information
Link To Property (ENG):View more - Duplex for Sale - $525,000
Unit(s) Room Configuration
Room Type
Floor
Floor Type
Dimensions
Unit #: 1
Hall
Ground Floor
Unspecified
3' 8" x 5' 8"
Basement
Ground Floor
Unspecified
12' 2" x 14' 9"
Dining room
Ground Floor
Unspecified
12' 7" x 11' 6"
Kitchen
Ground Floor
Unspecified
9' 4" x 11' 2"
Kitchen
Ground Floor
Unspecified
10' 9" x 9' 6"
Dining room
Ground Floor
Unspecified
10' 4" x 11' 1"
Bathroom
Ground Floor
Unspecified
7' 8" x 9' 7"
Hall
Ground Floor
Unspecified
6' 0" x 7' 7"
Basement
Ground Floor
Unspecified
11' 6" x 17' 8"
Bedroom
Ground Floor
Unspecified
9' 6" x 12' 3"
Bedroom
Ground Floor
Unspecified
11' 8" x 10' 0"
Master bedroom
Ground Floor
Unspecified
11' 4" x 12' 1"
Master bedroom
Ground Floor
Unspecified
11' 8" x 13' 0"
Storage
Ground Floor
Unspecified
8' 1" x 12' 1"
Bedroom
Ground Floor
Unspecified
13' 0" x 8' 1"
Bathroom
Ground Floor
Unspecified
9' 4" x 11' 4"

Mortgage Calculator
—
—
Estimated Mortgage Amount
Down Payment
Property Value
—
Down Payment
—
Estimated Mortgage Amount
—
Estimated Mortgage Payments
—
Transfer Duties*
—
* Indicative amount; varies by municipality in Québec.