
Laval (Pont-Viau) Multiplex for sale - $749,900
59-61 Rue de Beaune, H7G 1H7 | Duplex for sale Laval - VID: 59ap
Login or register to access this function.
Magnifique duplex à Pont-Viau, occupation double, 3 chambres et 2 salles de bain pour le logement principal
Addendum:
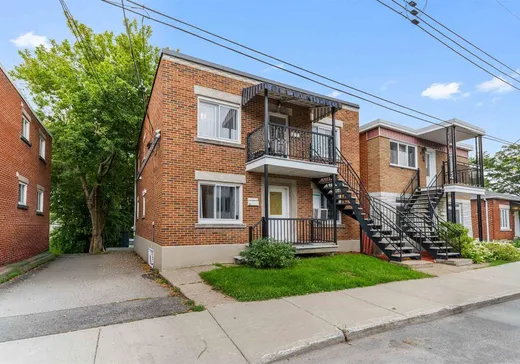
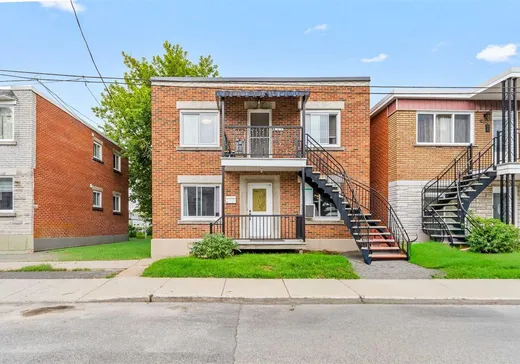
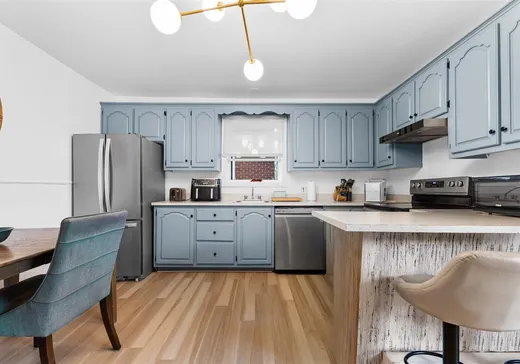
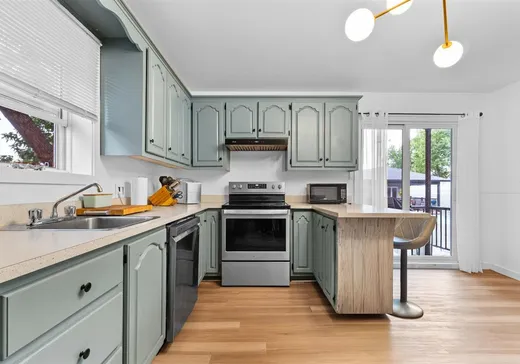
MAGNIFIQUE DUPLEX À PONT-VIAU | DOUBLE OCCUPATION | 3 CHAMBRES | 2 SALLES DE BAIN Découvrez ce très beau duplex situé dans le secteur recherché de Pont-Viau, offrant une propriété lumineuse, au goût du jour et parfaitement adaptée à une famille ou à un propriétaire-occupant. Le logement principal s'étend sur deux niveaux et propose une configuration spacieuse et fonctionnelle avec 3 chambres à coucher et 2 salles de bain. Les 2 chambres à l'étage offrent une belle intimité pour la famille. La propriété se distingue également par sa construction entièrement en brique, sa magnifique luminosité naturelle et son intérieur soigneusement aménagé au goût du jour. À l'extérieur, profitez d'une cour clôturée, idéale pour les enfants, les animaux ou simplement pour profiter des belles journées d'été. La double occupation offre une flexibilité particulièrement intéressante, que ce soit pour un propriétaire-occupant, une famille ou un investisseur.
Incusions:
Luminaires, stores, rideaux, lave-vaisselle, cabanons
Exclusions:
Chauffe-eau (2) loués 36$ par mois
Addendum:
MAGNIFIQUE DUPLEX À PONT-VIAU | DOUBLE OCCUPATION | 3 CHAMBRES | 2 SALLES DE BAIN Découvrez ce très beau duplex situé dans le secteur recherché de Pont-Viau, offrant une propriété lumineuse, au goût du jour et parfaitement adaptée à une famille ou à un propriétaire-occupant. Le logement principal s'étend sur deux niveaux et propose une configuration spacieuse et fonctionnelle avec 3 chambres à coucher et 2 salles de bain. Les 2 chambres à l'étage offrent une belle intimité pour la famille. La propriété se distingue également par sa construction entièrement en brique, sa magnifique luminosité naturelle et son intérieur soigneusement aménagé au goût du jour. À l'extérieur, profitez d'une cour clôturée, idéale pour les enfants, les animaux ou simplement pour profiter des belles journées d'été. La double occupation offre une flexibilité particulièrement intéressante, que ce soit pour un propriétaire-occupant, une famille ou un investisseur.
Incusions:
Luminaires, stores, rideaux, lave-vaisselle, cabanons
Exclusions:
Chauffe-eau (2) loués 36$ par mois
Key Details
Essentials
Rooms:10
Property Type:Duplex
Asking Price:$749,900
Bedrooms:3
Number of Bathrooms:2
Listing Number (MLS):26331928
Building Characteristics
Year of Construction:1949
Evaluations, fees and taxes
Building Municipal Assessment:$323,900
Lot Municipal Assessment:$214,100
Municipal Evaluation Total:$538,000
Year of Assessment:2026
Municipal Tax:$3,820
School Tax:$361
Building, Dimensions, Zoning
Land Frontage:11.00
Land Depth:26.00
Total Land Area:276.30
Interior Characteristics
Basement:Finished basement, 6 feet and more
Energy/Heating:Electric
Windows:PVC
Exterior Characteristics
Foundation:Poured Concrete
Type of Roofing:Asphalt and gravel
Driveway:Asphalt
Water Supply:Municipality
Sewage System:Municipality
Additional Information
Link To Property (ENG):View more - Duplex for Sale - $749,900
Unit(s) Room Configuration
Room Type
Floor
Floor Type
Dimensions
Unit #: 1
Basement
2
Unspecified
10' 10" x 14' 0"
Basement
Ground Floor
Unspecified
9' 11" x 18' 10"
Kitchen
Ground Floor
Unspecified
13' 7" x 13' 6"
Kitchen
2
Unspecified
14' 8" x 12' 10"
Master bedroom
Ground Floor
Unspecified
9' 8" x 10' 7"
Master bedroom
2
Unspecified
10' 4" x 20' 5"
Bedroom
Ground Floor
Unspecified
9' 11" x 9' 11"
Bedroom
2
Unspecified
10' 4" x 10' 0"
Bathroom
2
Unspecified
10' 10" x 7' 10"
Bathroom
Ground Floor
Unspecified
9' 8" x 7' 11"
Family room
Ground Floor
Unspecified
11' 0" x 10' 3"
Family room
Ground Floor
Unspecified
11' 6" x 12' 10"
Family room
Ground Floor
Unspecified
23' 9" x 10' 1"
Bedroom
Ground Floor
Unspecified
11' 11" x 9' 11"
Bathroom
Ground Floor
Unspecified
11' 11" x 7' 11"

Mortgage Calculator
—
—
Estimated Mortgage Amount
Down Payment
Property Value
—
Down Payment
—
Estimated Mortgage Amount
—
Estimated Mortgage Payments
—
Transfer Duties*
—
* Indicative amount; varies by municipality in Québec.