
Saint-Adalbert Multiplex for sale - $475,000
85Z Rue Jean, J0A 1E0 | Duplex for sale Chaudière-Appalaches - VID: 85bn
Login or register to access this function.
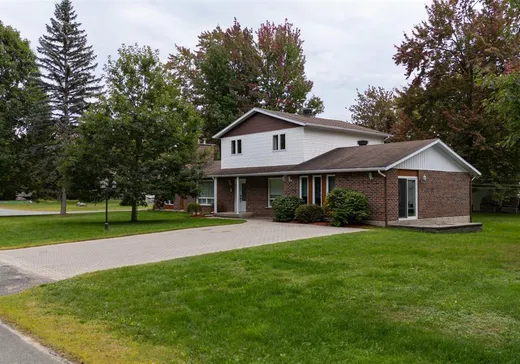
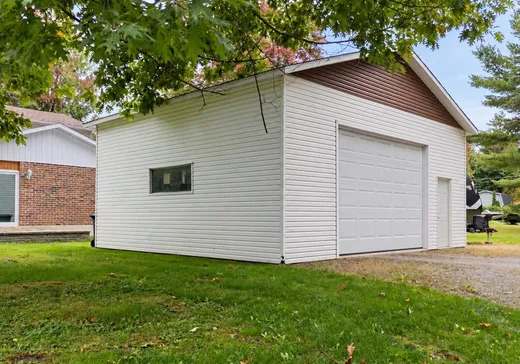
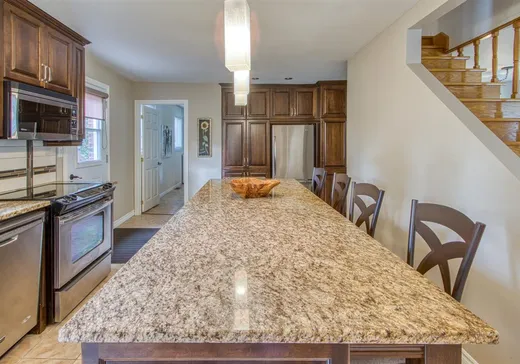
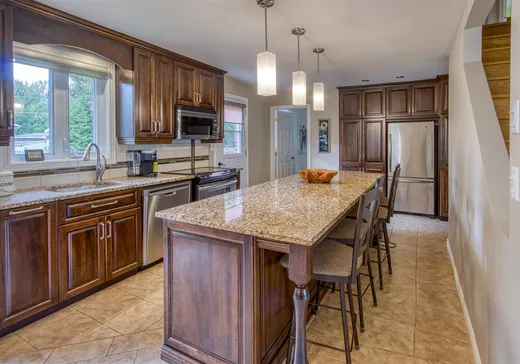
Propriété à revenus offrant un revenu potentiel de 31 200$ Soigneusement entretenue et baignée de lumière naturelle, elle comprend une résidence principale de 4 chambres à coucher ainsi qu'un logement de type 3 ½, idéal pour générer un revenu supplémentaire. Ses espaces de vie chaleureux se démarquent par leurs boiseries, leur foyer et leur cachet. À l'extérieur, un beau terrain et un grand garage détaché ajoutent à ses nombreux atouts. Que ce soit pour un propriétaire occupant ou un investisseur, cette propriété offre une combinaison intéressante de confort, de polyvalence et de potentiel. Une occasion à découvrir!
Addendum:
Incusions:
Lustres, stores, rideaux, luminaires, certificat de localisation 2026, piano
Exclusions:
Effets personnels des vendeurs et locataires.
Addendum:
Incusions:
Lustres, stores, rideaux, luminaires, certificat de localisation 2026, piano
Exclusions:
Effets personnels des vendeurs et locataires.
Key Details
Essentials
Property Type:Duplex
Asking Price:$475,000
Listing Number (MLS):14912948
Building Characteristics
Year of Construction:1979
Evaluations, fees and taxes
Building Municipal Assessment:$279,300
Lot Municipal Assessment:$81,600
Municipal Evaluation Total:$360,900
Year of Assessment:2026
Municipal Tax:$3,248
School Tax:$231
Building, Dimensions, Zoning
Build Frontage:74.00
Building Depth:26.00
Land Frontage:52.00
Land Depth:33.00
Total Land Area:1,563.60
Interior Characteristics
Basement:Unfinished, 6 feet and more
Exterior Characteristics
Foundation:Poured Concrete
Type of Roofing:Asphalt shingles
Garage:Detached, Double width or more
Water Supply:Artesian Well
Sewage System:Municipality
Additional Information
Link To Property (ENG):View more - Duplex for Sale - $475,000
Unit(s) Room Configuration
Room Type
Floor
Floor Type
Dimensions
Unit #: 1
Kitchen
Ground Floor
Unspecified
9' 0" x 13' 30"
Kitchen
Ground Floor
Unspecified
15' 30" x 10' 10"
Basement
Ground Floor
Unspecified
10' 10" x 13' 30"
Basement
Ground Floor
Unspecified
24' 20" x 12' 11"
Dining room
Ground Floor
Unspecified
11' 60" x 8' 70"
Bedroom
Ground Floor
Unspecified
12' 90" x 11' 10"
Room
Ground Floor
Unspecified
13' 10" x 15' 30"
Bathroom
Ground Floor
Unspecified
7' 0" x 7' 30"
Hall
Ground Floor
Unspecified
7' 20" x 9' 90"
Bedroom
Ground Floor
Unspecified
11' 60" x 18' 10"
Powder room
Ground Floor
Unspecified
4' 10" x 14' 10"
Bedroom
2
Unspecified
9' 70" x 8' 70"
Bedroom
2
Unspecified
9' 70" x 12' 80"
Bedroom
2
Unspecified
10' 30" x 14' 80"
Bathroom
2
Unspecified
8' 50" x 9' 10"
Room
2
Unspecified
6' 50" x 8' 90"
Cellar/Cold room
Ground Floor
Unspecified
24' 10" x 38' 10"

Mortgage Calculator
—
—
Estimated Mortgage Amount
Down Payment
Property Value
—
Down Payment
—
Estimated Mortgage Amount
—
Estimated Mortgage Payments
—
Transfer Duties*
—
* Indicative amount; varies by municipality in Québec.