
Saint-Christophe-D'Arthabaska Multiplex for sale - $534,900
6F Rue Roberge, G6S 0J4 | Duplex for sale Center of Quebec - VID: 6fc
Login or register to access this function.
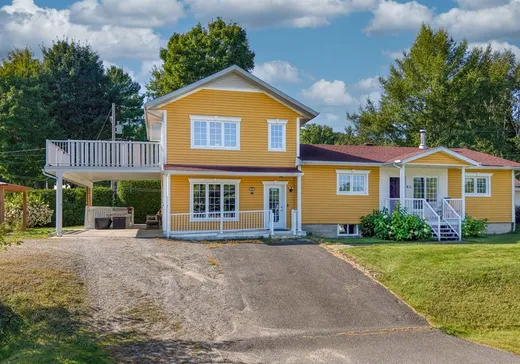
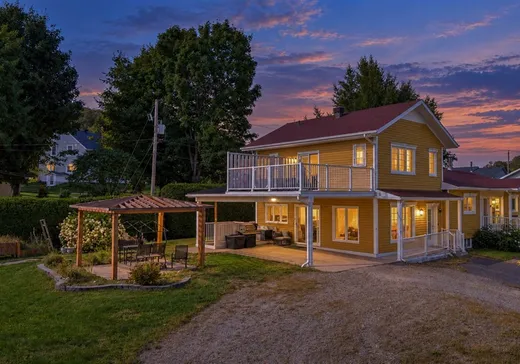
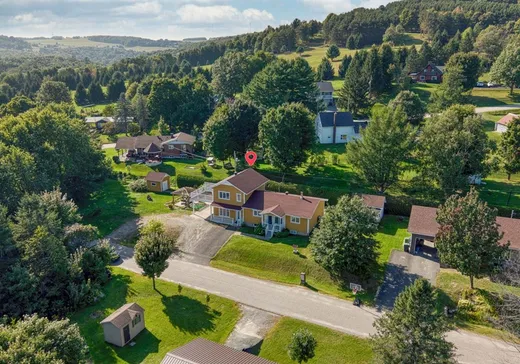
DUPLEX CÔTE À CÔTE -- une occasion à saisir! Idéal pour propriétaire occupant : occupez votre logement dès maintenant, tandis que l'autre unité est VACANTE et prête à être louée selon votre projet. Un avantage exceptionnel également pour l'investisseur ou pour une formule bigénérationnelle! La propriété offre 5 chambres à coucher, des espaces polyvalents, plusieurs rénovations au fil des années ainsi qu'un agrandissement réalisé en 2016. Le tout dans un bel emplacement avec une magnifique vue sur les montagnes. Une propriété offrant énormément de possibilités!
Addendum:
Incusions:
Luminaires, lustres.
Exclusions:
Tout ce qui n'est pas dans les inclusions est exclu de la vente.
Addendum:
Incusions:
Luminaires, lustres.
Exclusions:
Tout ce qui n'est pas dans les inclusions est exclu de la vente.
Key Details
Essentials
Property Type:Duplex
Asking Price:$534,900
Listing Number (MLS):28232515
Evaluations, fees and taxes
Building Municipal Assessment:$366,400
Lot Municipal Assessment:$25,600
Municipal Evaluation Total:$392,000
Year of Assessment:2026
Municipal Tax:$3,083
School Tax:$870
Building, Dimensions, Zoning
Build Frontage:48.00
Building Depth:65.00
Land Frontage:175.00
Total Land Area:15,407.00
Interior Characteristics
Basement:Finished basement, 6 feet and more, Independent entrance
Energy/Heating:Electric
Kitchen Cabinets:Wood
Windows:PVC
Exterior Characteristics
Foundation:Poured Concrete
Type of Roofing:Asphalt shingles
Driveway:Not Paved
Water Supply:Artesian Well
Sewage System:Disposal Field, Septic Tank
Additional Information
Link To Property (ENG):View more - Duplex for Sale - $534,900
Unit(s) Room Configuration
Room Type
Floor
Floor Type
Dimensions
Unit #: 1
Kitchen
Ground Floor
Unspecified
17' 60" x 18' 40"
Hall
Ground Floor
Unspecified
11' 0" x 6' 60"
Basement
Ground Floor
Unspecified
13' 80" x 13' 40"
Kitchen
Ground Floor
Unspecified
17' 0" x 9' 70"
Bathroom
Ground Floor
Unspecified
13' 0" x 6' 30"
Basement
Ground Floor
Unspecified
17' 0" x 9' 70"
Master bedroom
2
Unspecified
17' 0" x 16' 0"
Bedroom
Ground Floor
Unspecified
13' 0" x 13' 40"
Bedroom
Ground Floor
Unspecified
13' 40" x 12' 0"
Bathroom
2
Unspecified
10' 60" x 11' 30"
Bedroom
Ground Floor
Unspecified
12' 0" x 12' 0"
Family room
Ground Floor
Unspecified
24' 60" x 20' 0"
Bedroom
Ground Floor
Unspecified
12' 60" x 10' 0"
Bathroom
Ground Floor
Unspecified
8' 90" x 7' 30"
Office
Ground Floor
Unspecified
13' 0" x 8' 0"
Workshop
Ground Floor
Unspecified
27' 0" x 20' 0"

Mortgage Calculator
—
—
Estimated Mortgage Amount
Down Payment
Property Value
—
Down Payment
—
Estimated Mortgage Amount
—
Estimated Mortgage Payments
—
Transfer Duties*
—
* Indicative amount; varies by municipality in Québec.