
Saint-Louis-de-Blandford Multiplex for sale - $950,000
650-660 Route 162, G0Z 1B0 | Duplex for sale Center of Quebec - VID: 650aa
Login or register to access this function.
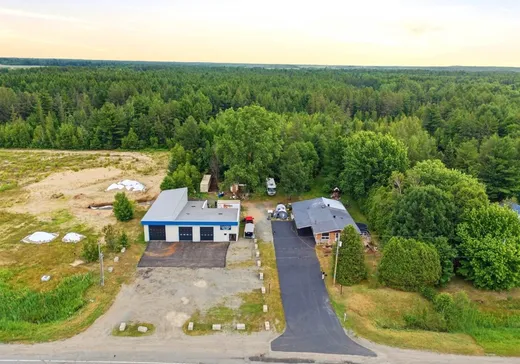
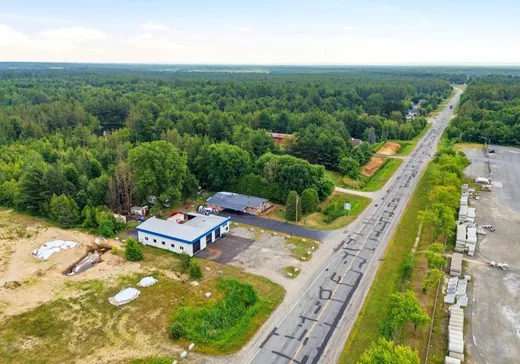
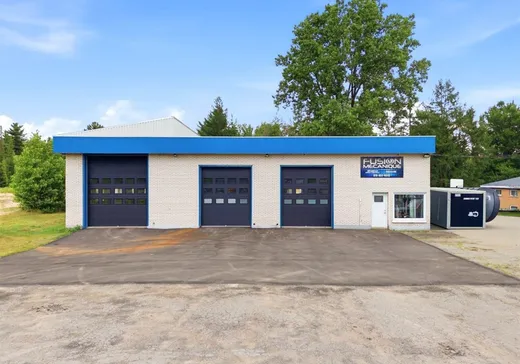
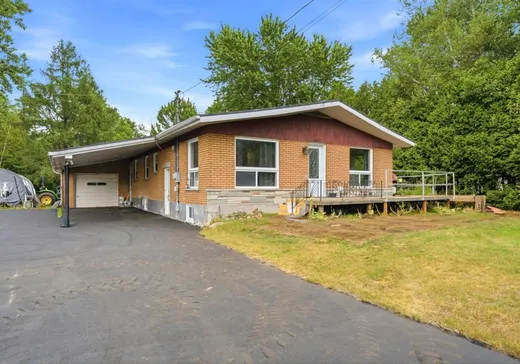
Saint-Louis-de-Blandford (Centre-du-Québec) : Propriété polyvalente idéale pour entrepreneurs. Elle comprend une maison de brique de 3 chambres et 3 bureaux avec garage attenant et abri d'auto, un logement 3 ½ loué 925 $/mois ainsi qu'un imposant garage commercial loué 2 000 $/mois, rénové, isolé et chauffé de 70 x 67 pi irr. Celui-ci offre une entrée électrique de 200 A, 3 portes de garage et un vaste stationnement. Le tout sur un terrain de 116 884 pi² bordé d'un boisé, près de l'autoroute 20. Une occasion unique de réunir résidence, revenus locatifs et projet commercial!
Addendum:
Incusions:
Voir Annexe A1
Exclusions:
Voir Annexe A1
Addendum:
Incusions:
Voir Annexe A1
Exclusions:
Voir Annexe A1
Key Details
Essentials
Property Type:Duplex
Asking Price:$950,000
Listing Number (MLS):18848778
Evaluations, fees and taxes
Building Municipal Assessment:$297,700
Lot Municipal Assessment:$105,100
Municipal Evaluation Total:$402,800
Year of Assessment:2026
Municipal Tax:$3,623
School Tax:$278
Building, Dimensions, Zoning
Build Frontage:42.00
Building Depth:66.00
Land Frontage:68.00
Total Land Area:116,884.22
Interior Characteristics
Basement:6 feet and more
Energy/Heating:Electric, Forced Air
Kitchen Cabinets:Melamine
Windows:PVC
Exterior Characteristics
Foundation:Stone
Type of Roofing:10
Garage:Attached, Detached, Double width or more, Heated
Driveway:Asphalt
Water Supply:Artesian Well
Sewage System:Disposal Field, Septic Tank
Additional Information
Link To Property (ENG):View more - Duplex for Sale - $950,000
Unit(s) Room Configuration
Room Type
Floor
Floor Type
Dimensions
Unit #: 1
Basement
Ground Floor
Unspecified
16' 0" x 28' 0"
Bathroom
Ground Floor
Unspecified
13' 0" x 7' 0"
Master bedroom
Ground Floor
Unspecified
12' 0" x 13' 0"
Bedroom
Ground Floor
Unspecified
11' 0" x 10' 0"
Bedroom
Ground Floor
Unspecified
11' 0" x 9' 0"
Basement
Ground Floor
Unspecified
20' 0" x 27' 0"
Office
Ground Floor
Unspecified
10' 0" x 11' 0"
Office
Ground Floor
Unspecified
10' 0" x 11' 0"
Family room
Ground Floor
Unspecified
10' 0" x 11' 0"
Bathroom
Ground Floor
Unspecified
9' 0" x 11' 0"
Room
Ground Floor
Unspecified
12' 0" x 33' 0"

Mortgage Calculator
—
—
Estimated Mortgage Amount
Down Payment
Property Value
—
Down Payment
—
Estimated Mortgage Amount
—
Estimated Mortgage Payments
—
Transfer Duties*
—
* Indicative amount; varies by municipality in Québec.