
Shawinigan-Sud Multiplex for sale - $245,000
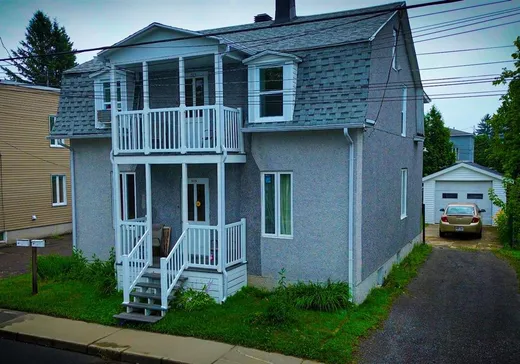
375-377 110e Rue, G9P 2R1 | Duplex for sale Mauricie - VID: 375ac
Login or register to access this function.
Découvrez ce duplex idéalement situé au coeur de Shawinigan-Sud, à proximité de l'hôpital, des écoles et de tous les services. Que vous soyez investisseur ou propriétaire occupant, cette propriété représente une excellente opportunité. Un emplacement stratégique, un secteur recherché et un fort potentiel en font un choix judicieux. Une visite vous convaincra!
Addendum:
Incusions:
Luminaires, bacs à déchets, récupération et compost.
Exclusions:
Biens personnelles des locataires et propriétaires
Addendum:
Incusions:
Luminaires, bacs à déchets, récupération et compost.
Exclusions:
Biens personnelles des locataires et propriétaires
Key Details
Essentials
Rooms:5
Property Type:Duplex
Asking Price:$245,000
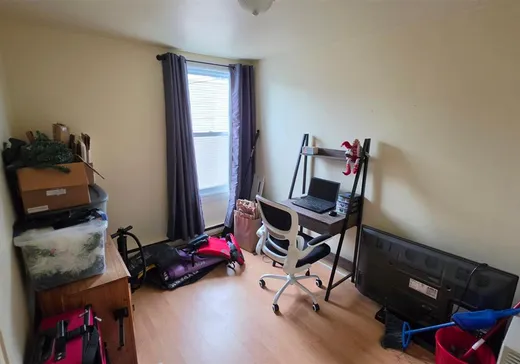
Bedrooms:3
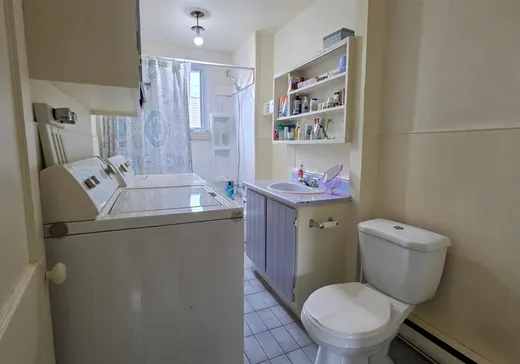
Number of Bathrooms:1
Listing Number (MLS):22240461
Building Characteristics
Year of Construction:1947
Evaluations, fees and taxes
Building Municipal Assessment:$127,300
Lot Municipal Assessment:$23,900
Municipal Evaluation Total:$151,200
Year of Assessment:2026
Municipal Tax:$3,182
School Tax:$84
Building, Dimensions, Zoning
Build Frontage:12.00
Building Depth:10.67
Total Building Area:158.00
Land Frontage:13.00
Land Depth:27.00
Total Land Area:367.90
Interior Characteristics
Basement:Partially finished
Energy/Heating:Electric
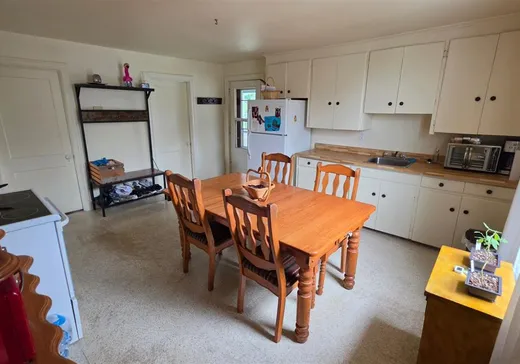
Kitchen Cabinets:Wood
Windows:PVC
Exterior Characteristics
Foundation:Stone
Type of Roofing:Asphalt shingles
Garage:Detached
Driveway:Asphalt
Water Supply:Municipality
Sewage System:Municipality
Additional Information
Link To Property (ENG):View more - Duplex for Sale - $245,000
Unit(s) Room Configuration
Room Type
Floor
Floor Type
Dimensions
Unit #: 1
Veranda
2
Unspecified
1' 74" x 5' 70"
Kitchen
Ground Floor
Unspecified
2' 45" x 3' 27"
Dining room
2
Unspecified
4' 18" x 4' 67"
Dining room
Ground Floor
Unspecified
3' 63" x 4' 70"
Bathroom
Ground Floor
Unspecified
1' 71" x 3' 40"
Bathroom
2
Unspecified
1' 73" x 3' 38"
Basement
2
Unspecified
3' 27" x 4' 72"
Office
Ground Floor
Unspecified
1' 44" x 3' 40"
Master bedroom
Ground Floor
Unspecified
3' 23" x 3' 40"
Master bedroom
2
Unspecified
3' 12" x 3' 41"
Bedroom
2
Unspecified
2' 50" x 3' 37"
Bedroom
Ground Floor
Unspecified
2' 80" x 3' 36"
Bedroom
Ground Floor
Unspecified
3' 42" x 3' 31"
Hall
Ground Floor
Unspecified
1' 24" x 4' 50"
Dining room
Ground Floor
Unspecified
2' 61" x 3' 98"
Kitchen
Ground Floor
Unspecified
1' 74" x 5' 13"
Storage
Ground Floor
Unspecified
1' 86" x 2' 36"
Basement
Ground Floor
Unspecified
3' 80" x 4' 56"
Master bedroom
Ground Floor
Unspecified
3' 17" x 3' 36"
Bathroom
Ground Floor
Unspecified
1' 65" x 1' 0"

Mortgage Calculator
—
—
Estimated Mortgage Amount
Down Payment
Property Value
—
Down Payment
—
Estimated Mortgage Amount
—
Estimated Mortgage Payments
—
Transfer Duties*
—
* Indicative amount; varies by municipality in Québec.