
Terrebonne Multiplex for sale - $619,900
1519-1521 Rue des Bernaches, J7M 2H1 | Duplex for sale Lanaudière - VID: 1519f
Login or register to access this function.
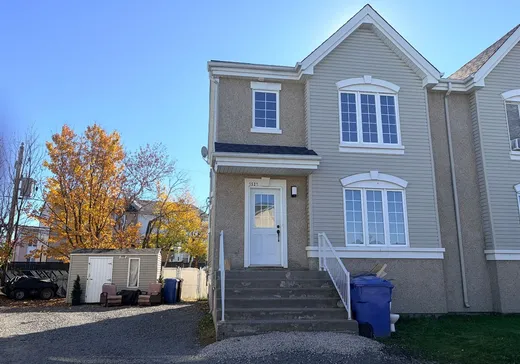
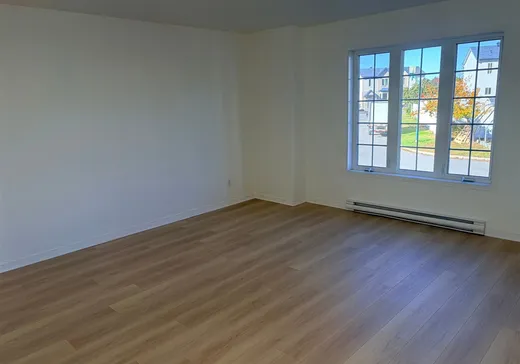
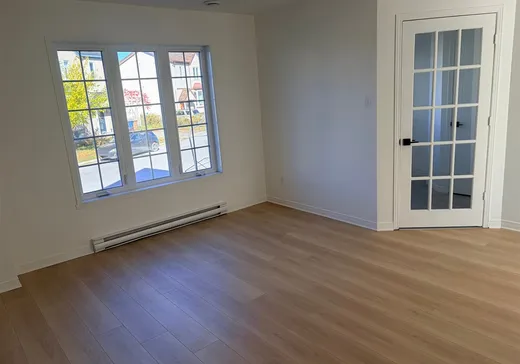
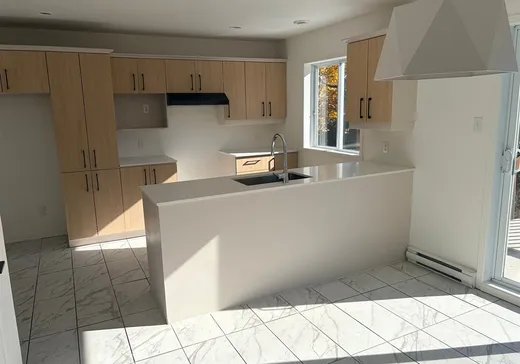
Jumelé le rdc présentemnent vacant .Grand 3 chambres a coucher. Ssol garconniere louée $ 858.oo par mois échéance 30 juin 2027 .Belle cour arriere avec beau grand balcon de 12 pi x 8 pi. 2 entrée électrique .Grand stationnement . Le plus important le rdc rénové en 2026 plancher,cuisine avec comptoir en quartz etc....
Addendum:
Incusions:
cabanon
Exclusions:
effets des locataires et spa ext du locataire du sous-sol
Addendum:
Incusions:
cabanon
Exclusions:
effets des locataires et spa ext du locataire du sous-sol
Key Details
Essentials
Property Type:Duplex
Asking Price:$619,900
Rooms, Total#:8
Bedrooms:3
Number of Bathrooms:1
Listing Number (MLS):22401729
Building Characteristics
Year of Construction:2004
Evaluations, fees and taxes
Building Municipal Assessment:$351,200
Lot Municipal Assessment:$142,000
Municipal Evaluation Total:$493,200
Year of Assessment:2026
Municipal Tax:$3,568
School Tax:$288
Building, Dimensions, Zoning
Build Frontage:21.60
Building Depth:29.50
Land Frontage:9.00
Land Depth:28.00
Total Land Area:354.80
Interior Characteristics
Basement:Finished basement, 6 feet and more
Energy/Heating:Electric
Exterior Characteristics
Foundation:Poured Concrete
Type of Roofing:Asphalt shingles
Driveway:Not Paved
Water Supply:Municipality
Sewage System:Municipality
Additional Information
Link To Property (ENG):View more - Duplex for Sale - $619,900
Unit(s) Room Configuration
Room Type
Floor
Floor Type
Dimensions
Unit #: 1
Basement
Ground Floor
Unspecified
15' 6" x 15' 4"
Basement
Ground Floor
Unspecified
13' 6" x 10' 0"
Kitchen
Ground Floor
Unspecified
16' 1" x 10' 0"
Dining room
Ground Floor
Unspecified
11' 9" x 10' 10"
Master bedroom
Ground Floor
Unspecified
12' 3" x 11' 5"
Kitchen
Ground Floor
Unspecified
12' 10" x 9' 0"
Powder room
Ground Floor
Unspecified
7' 7" x 5' 0"
Bathroom
Ground Floor
Unspecified
8' 5" x 7' 7"
Hall
Ground Floor
Unspecified
7' 7" x 7' 6"
Master bedroom
2
Unspecified
13' 2" x 12' 2"
Bedroom
2
Unspecified
10' 11" x 9' 8"
Bedroom
2
Unspecified
10' 10" x 10' 2"
Bathroom
2
Unspecified
14' 0" x 8' 4"

Mortgage Calculator
—
—
Estimated Mortgage Amount
Down Payment
Property Value
—
Down Payment
—
Estimated Mortgage Amount
—
Estimated Mortgage Payments
—
Transfer Duties*
—
* Indicative amount; varies by municipality in Québec.