
Sainte-Clotilde-de-Horton Commercial property for sale - $899,000
3042 Rg Double, J0A 1H0 | Farm for sale Center of Quebec - VID: 3042
Login or register to access this function.
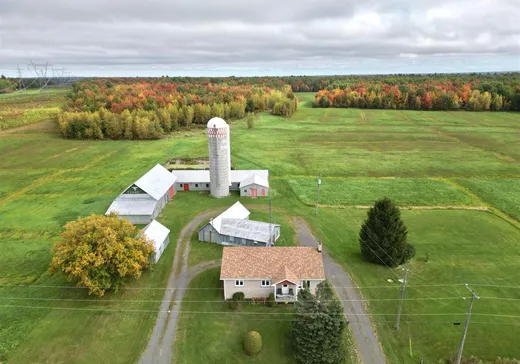
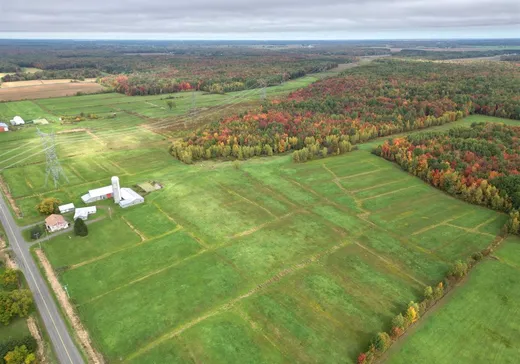
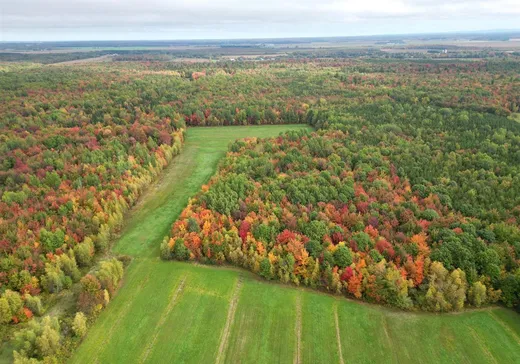
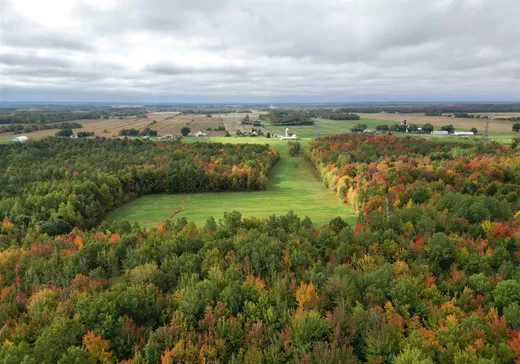
Fermette de 109 acres (+/- 129 arpents ), dont environ 22 acres sont en culture et le reste en boisé avec chemins forestiers. La maison en brique, bien entretenue, offre 4 chambres, une superbe vue sur les champs avant et une entrée extérieure pratique au sous-sol. Sur le site, on retrouve 3 hangars ainsi qu'une étable avec silo et fosse. Située sur un très beau rang, emplacement idéal pour différents projets agricoles.
Addendum:
Fermette de 109 acres (+/- 129 arpents) située sur un très beau rang, emplacement idéal pour différents projets agricoles. Terre: - Superficie totale de 109 acres - 22 acres en foin, le reste en boisé avec chemins forestiers Bâtiments: - 3 hangars - Étable avec silo et fosse Maison en brique, bien entretenue, offrant 4 chambres et une superbe vue sur les champs avant et une entrée extérieure pratique au sous-sol. Une partie de la vente sera taxable.
Incusions:
Luminaires, stores, rideaux
Exclusions:
Lave-vaisselle
Addendum:
Fermette de 109 acres (+/- 129 arpents) située sur un très beau rang, emplacement idéal pour différents projets agricoles. Terre: - Superficie totale de 109 acres - 22 acres en foin, le reste en boisé avec chemins forestiers Bâtiments: - 3 hangars - Étable avec silo et fosse Maison en brique, bien entretenue, offrant 4 chambres et une superbe vue sur les champs avant et une entrée extérieure pratique au sous-sol. Une partie de la vente sera taxable.
Incusions:
Luminaires, stores, rideaux
Exclusions:
Lave-vaisselle
Key Details
General Info
Property Type:Farm
Essential Information - COMMON
Listing Number (MLS):24193916
Asking Price:$899,000
Year Built:1985
Evaluation and Taxes
Muncipal Evaluation - Building:$245,500
Municipal Evaluation - Land:$543,700
Muncipal Evaluation - Total:$789,200
Taxation Year:2026
Municipal Tax:$3,922
School Tax:$434
Dimensions
Land Size (SF):441,656.80 m²
Additional Information
Type of Roofing:Flat Roof
Zoning:Agricultural
Links:
Property Link (English):View more - Farm for Sale - $899,000
Unit(s) Room Configuration
Room Type
Floor
Floor Type
Dimensions
Unit #: 1
Kitchen
Ground Floor
Unspecified
10' 50" x 8' 80"
Dining room
Ground Floor
Unspecified
17' 10" x 6' 10"
Basement
Ground Floor
Unspecified
16' 60" x 11' 0"
Bathroom
Ground Floor
Unspecified
7' 60" x 4' 10"
Laundry room
Ground Floor
Unspecified
7' 60" x 6' 30"
Bedroom
Ground Floor
Unspecified
11' 0" x 9' 30"
Bedroom
Ground Floor
Unspecified
12' 90" x 12' 10"
Bedroom
Ground Floor
Unspecified
11' 40" x 13' 0"
Family room
Ground Floor
Unspecified
24' 10" x 12' 70"
Family room
Ground Floor
Unspecified
12' 60" x 13' 10"
Bedroom
Ground Floor
Unspecified
12' 80" x 12' 30"
Workshop
Ground Floor
Unspecified
28' 90" x 12' 10"

Mortgage Calculator
—
—
Estimated Mortgage Amount
Down Payment
Property Value
—
Down Payment
—
Estimated Mortgage Amount
—
Estimated Mortgage Payments
—
Transfer Duties*
—
* Indicative amount; varies by municipality in Québec.