
Aston-Jonction Hobby farm For Sale - $699,000
1180 3e Rang, G0Z 1A0 | Hobby Farm for sale Center of Quebec | VID#: 1180j
Login or register to access this function.
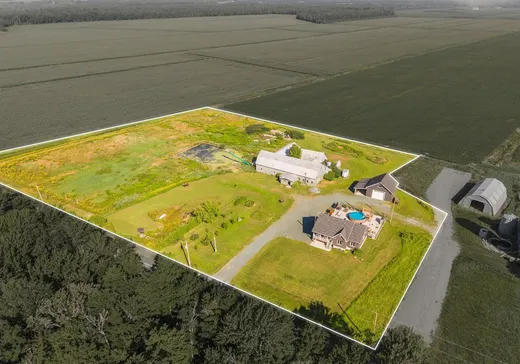
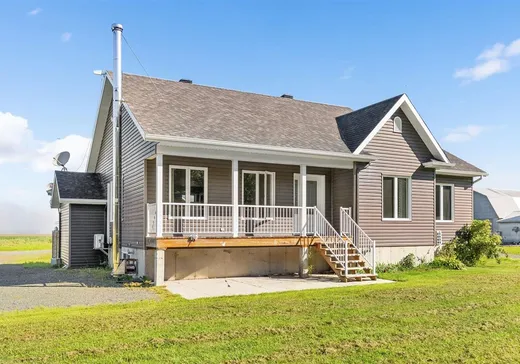
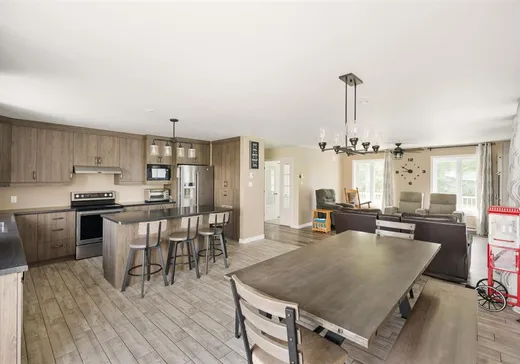
Une propriété qui se démarque par son espace et sa polyvalence! Construite en 2017, la maison offre 6 chambres, dont 3 à l'étage et 3 au sous-sol, avec entrée indépendante et salle de bain. À l'extérieur: terrasse de béton clôturée, piscine chauffée et aménagement bien pensé. Le garage-atelier construit en 2022 offre un vaste espace de travail, du rangement à l'étage et un appentis. La grande grange, autrefois aménagée pour 330 veaux, sert aujourd'hui d'entrepôt et offre plusieurs possibilités selon les usages permis. Le tout sur un terrain exceptionnel de 236 487 pi², soit plus de 5,4 acres! Elle vaut la réflexion!
Addendum:
Incusions:
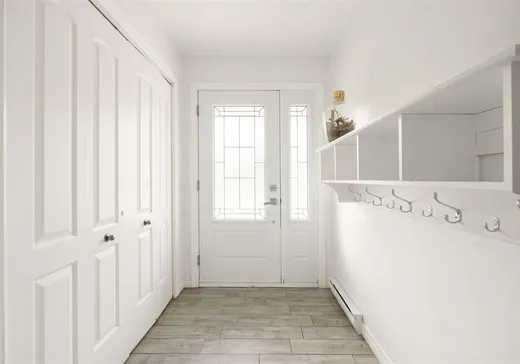
Meuble à crochets de l'entrée, rideaux et pôles de fenêtres, luminaires, 1 bac roulant bleu et 1 bac roulant noir, tout ce qui restera sur place au moment de l'acte de vente.
Exclusions:
Cadres et décorations murales, ventilateur de plafond de la chambre des maîtres, cuisinière antique au sous-sol, nettoyeur d'étable, électroménagers et lave-vaisselle, meubles, outils et biens personnels des vendeurs.
Addendum:
Incusions:
Meuble à crochets de l'entrée, rideaux et pôles de fenêtres, luminaires, 1 bac roulant bleu et 1 bac roulant noir, tout ce qui restera sur place au moment de l'acte de vente.
Exclusions:
Cadres et décorations murales, ventilateur de plafond de la chambre des maîtres, cuisinière antique au sous-sol, nettoyeur d'étable, électroménagers et lave-vaisselle, meubles, outils et biens personnels des vendeurs.
Key Details
General Info
Property Type:Hobby Farm
Essential Information
Asking Price:$699,000
Year Built:2017
Number of Bedrooms:6
Number of Bathrooms:2
Total Number of Rooms:15
Listing Number (MLS):15670084
Intergeneration:No
Evaluations, Fees and Taxes
Building Municipal Assessment:$441,200
Lot Municipal Assessment:$57,500
Municipal Evaluation Total:$498,700
Year of Assessment:2022
Municipal Tax:$3,676
School Tax:$374
Building, Dimensions, Zoning
Total Lot Area:21,873 m²
Topography:Flat
Interior Characteristics
Energy/Heating:Baseboards, Electric, Forced Air, Radiant
Exterior Characteristics
Type of Roofing:Asphalt shingles
Garage:Detached, Double width or more, Heated
Pool:Above-ground, Heated
Water Supply:Artesian Well
Sewage System:Disposal Field, Septic Tank
Additional Information
Property Link (ENG):View more - Hobby Farm for sale - $699,000
Unit(s) Room Configuration
Room Type
Floor
Floor Type
Dimensions
Unit #: 1
Hall
Ground Floor
Unspecified
5' 10" x 9' 0"
Kitchen
Ground Floor
Unspecified
14' 0" x 12' 80"
Dining room
Ground Floor
Unspecified
8' 70" x 15' 90"
Basement
Ground Floor
Unspecified
14' 60" x 15' 0"
Master bedroom
Ground Floor
Unspecified
14' 0" x 14' 0"
Bedroom
Ground Floor
Unspecified
9' 30" x 13' 0"
Bedroom
Ground Floor
Unspecified
11' 0" x 11' 70"
Bathroom
Ground Floor
Unspecified
11' 70" x 8' 80"
Bathroom
Ground Floor
Unspecified
10' 10" x 9' 60"
Bedroom
Ground Floor
Unspecified
10' 10" x 12' 10"
Bedroom
Ground Floor
Unspecified
10' 10" x 12' 30"
Bedroom
Ground Floor
Unspecified
12' 0" x 14' 50"
Office
Ground Floor
Unspecified
14' 50" x 7' 10"
Family room
Ground Floor
Unspecified
19' 50" x 29' 30"
Hall
Ground Floor
Unspecified
10' 10" x 13' 90"

Mortgage Calculator
—
—
Estimated Mortgage Amount
Down Payment
Property Value
—
Down Payment
—
Estimated Mortgage Amount
—
Estimated Mortgage Payments
—
Transfer Duties*
—
* Indicative amount; varies by municipality in Québec.