
Chesterville Hobby farm For Sale - $799,000
9451 Route 161, G0P 1J0 | Hobby Farm for sale Center of Quebec | VID#: 9451b
Login or register to access this function.
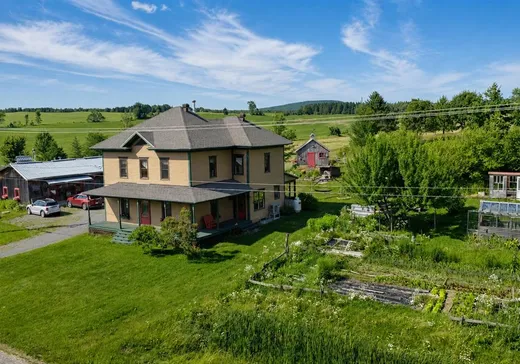
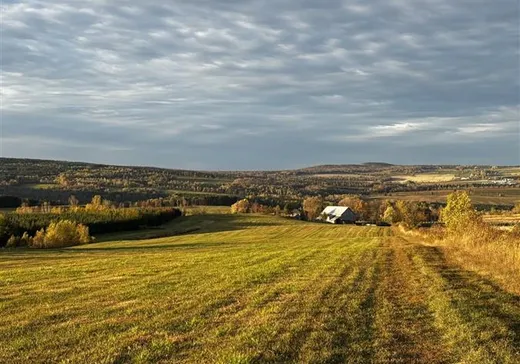
Chesterville : Fermette clé en main de 49,39 acres (58,46 arpents) comprenant une chaleureuse maison de 4 chambres, environ 30 acres cultivables et 20 acres de forêt mixte avec érablière récréative. La propriété offre plusieurs bâtiments polyvalents, dont un garage avec atelier d'ébénisterie, pont roulant et cabane à sucre entièrement équipée. Étable, poulailler, serres, grand jardin, arbres fruitiers et ruisseau des Aulnes complètent ce domaine au charme rustique.
Addendum:
Incusions:
Voir Annexe A1
Exclusions:
Voir Annexe A1
Addendum:
Incusions:
Voir Annexe A1
Exclusions:
Voir Annexe A1
Key Details
General Info
Property Type:Hobby Farm
Essential Information
Asking Price:$799,000
Year Built:1917
Number of Bedrooms:4
Number of Bathrooms:1
Total Number of Rooms:13
Listing Number (MLS):17615637
Intergeneration:No
Evaluations, Fees and Taxes
Building Municipal Assessment:$265,100
Lot Municipal Assessment:$288,700
Municipal Evaluation Total:$553,800
Year of Assessment:2026
Municipal Tax:$4,895
School Tax:$359
Building, Dimensions, Zoning
Total Lot Area:49
Topography:Flat
Interior Characteristics
Energy/Heating:Forced Air
Windows:Wood
Exterior Characteristics
Type of Roofing:Asphalt shingles
Garage:Detached, Double width or more, Heated
Driveway:Not Paved
Parking:Driveway
Water Supply:Artesian Well
Sewage System:Disposal Field, Septic Tank
Additional Information
Property Link (ENG):View more - Hobby Farm for sale - $799,000
Unit(s) Room Configuration
Room Type
Floor
Floor Type
Dimensions
Unit #: 1
Hall
Ground Floor
Unspecified
6' 90" x 8' 50"
Kitchen
Ground Floor
Unspecified
13' 10" x 8' 80"
Dining room
Ground Floor
Unspecified
10' 30" x 19' 10"
Bathroom
Ground Floor
Unspecified
11' 90" x 13' 40"
Basement
Ground Floor
Unspecified
12' 40" x 13' 70"
Basement
Ground Floor
Unspecified
12' 70" x 14' 60"
Master bedroom
2
Unspecified
13' 40" x 20' 10"
Bedroom
2
Unspecified
11' 80" x 11' 90"
Bedroom
2
Unspecified
13' 10" x 11' 70"
Bedroom
2
Unspecified
11' 50" x 14' 80"
Room
2
Unspecified
23' 70" x 22' 30"
Cellar/Cold room
Ground Floor
Unspecified
25' 50" x 32' 10"
Room
3
Unspecified
28' 0" x 28' 0"

Mortgage Calculator
—
—
Estimated Mortgage Amount
Down Payment
Property Value
—
Down Payment
—
Estimated Mortgage Amount
—
Estimated Mortgage Payments
—
Transfer Duties*
—
* Indicative amount; varies by municipality in Québec.