
Grenville Hobby farm For Sale - $1,795,000
1568-1571 Ch. de la Rivière-Rouge, J0V 1B0 | Hobby Farm for sale Laurentians | VID#: 1568g
Login or register to access this function.
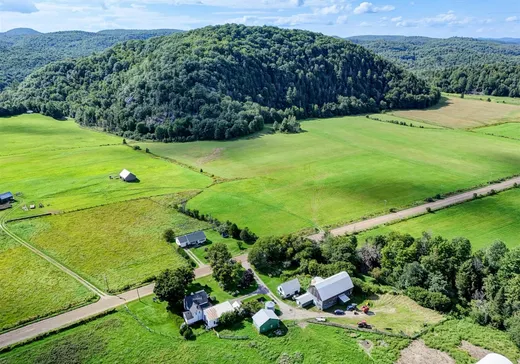
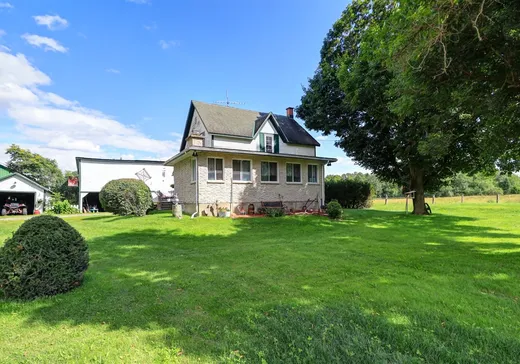
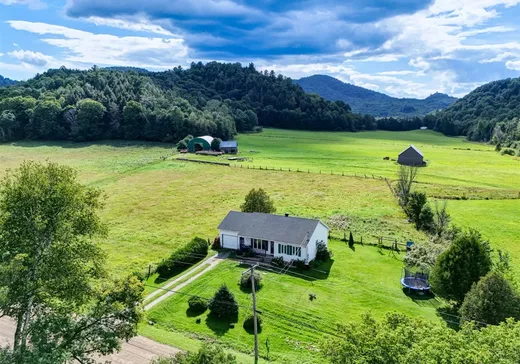
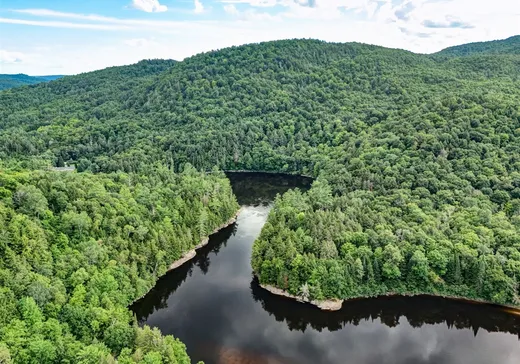
DOMAINE / FERMETTE de 240 acres dans la magnifique vallée de Harrington, comprenant deux résidences, soit le 1568 et le 1571, chemin de la Rivière Rouge, ainsi qu'un petit camp autonome directement au bord de la rivière Rouge. La propriété offre environ 80 acres de champs pour le foin et le pâturage, 108 acres de forêt, ainsi que 14 acres de l'autre côté de la rivière. Plusieurs bâtiments complètent le domaine : grange, remise, hangar, garage et deux abris en dôme. Un endroit unique, idéal pour une fermette, un projet agricole ou un grand domaine familial. Potentiel exceptionnel!
Addendum:
Incusions:
Appareils ménagers (réfrigérateur, cuisinière, laveuse/sécheuse, congélateur) rideaux du solarium, poêle aux granules, poêle à bois, luminaires fixes, piano, réservoir de diesel.
Exclusions:
Rideaux, équipement de ferme, outils.
Addendum:
Incusions:
Appareils ménagers (réfrigérateur, cuisinière, laveuse/sécheuse, congélateur) rideaux du solarium, poêle aux granules, poêle à bois, luminaires fixes, piano, réservoir de diesel.
Exclusions:
Rideaux, équipement de ferme, outils.
Key Details
General Info
Property Type:Hobby Farm
Essential Information
Asking Price:$1,795,000
Number of Bedrooms:3
Number of Bathrooms:2
Total Number of Rooms:10
Listing Number (MLS):17356606
Intergeneration:No
Evaluations, Fees and Taxes
Building Municipal Assessment:$456,200
Lot Municipal Assessment:$537,200
Municipal Evaluation Total:$993,400
Year of Assessment:2026
Municipal Tax:$3,180
School Tax:$328
Building, Dimensions, Zoning
Total Lot Area:240
Topography:Flat, Sloped
Interior Characteristics
Energy/Heating:Forced Air
Fireplace/Stove:Pellet Stove
Windows:PVC
Exterior Characteristics
Type of Roofing:Asphalt shingles
Garage:Detached
Driveway:Not Paved
Parking:Driveway, Garage
Water Supply:Artesian Well
Sewage System:Disposal Field, Septic Tank
Additional Information
Property Link (ENG):View more - Hobby Farm for sale - $1,795,000
Unit(s) Room Configuration
Room Type
Floor
Floor Type
Dimensions
Unit #: 1
Kitchen
Ground Floor
Unspecified
15' 3" x 20' 11"
Dining room
Ground Floor
Unspecified
10' 2" x 15' 11"
Basement
Ground Floor
Unspecified
10' 6" x 20' 9"
Bathroom
Ground Floor
Unspecified
9' 6" x 10' 4"
Solarium
Ground Floor
Unspecified
25' 4" x 11' 7"
Hall
Ground Floor
Unspecified
16' 2" x 15' 3"
Master bedroom
2
Unspecified
18' 10" x 10' 5"
Bedroom
2
Unspecified
9' 6" x 11' 3"
Bedroom
2
Unspecified
15' 3" x 11' 11"
Bathroom
2
Unspecified
8' 2" x 6' 4"

Mortgage Calculator
—
—
Estimated Mortgage Amount
Down Payment
Property Value
—
Down Payment
—
Estimated Mortgage Amount
—
Estimated Mortgage Payments
—
Transfer Duties*
—
* Indicative amount; varies by municipality in Québec.