
Inverness Hobby farm For Sale - $949,000
104Z Route Dublin, G0S 1K0 | Hobby Farm for sale Center of Quebec | VID#: 104bj
Login or register to access this function.
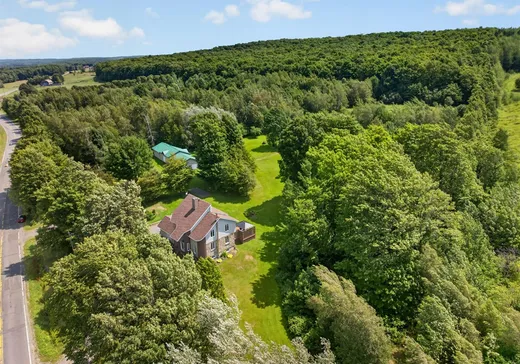
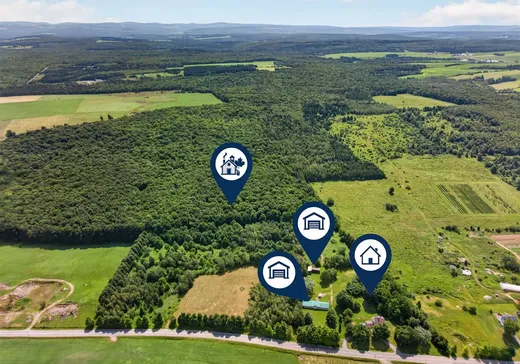
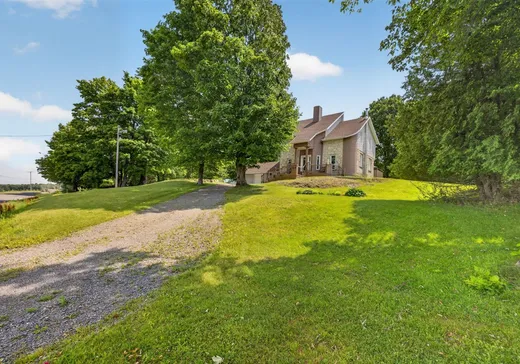
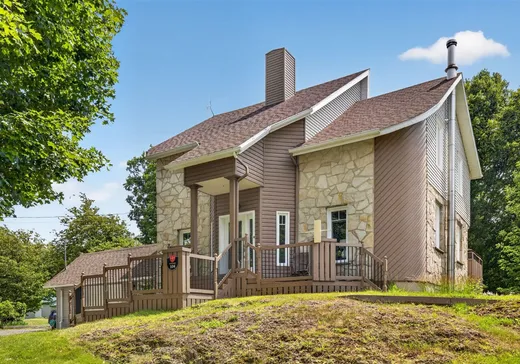
Magnifique domaine de 41 acres offrant un cadre de vie remarquable au pied des Appalaches. La propriété comprend une superbe résidence, une cabane à sucre (500 entailles sur tubulure), un vaste garage-entrepôt, un hangar, un magnifique boisé ainsi qu'une partie cultivable. Soigneusement entretenue et au goût du jour, cette demeure unique propose 3 chambres, une superbe cuisine, un foyer au bois et un garage attaché. Son emplacement privilégié permet de profiter d'une vue imprenable. Un domaine polyvalent où la qualité des bâtiments, la diversité des installations et le potentiel du site permettent d'envisager une multitude de projets.
Addendum:
Fermette d'exception d'environ 41 acres - Terre à bois comprenant une érablière de 500 entailles sur tubulure, avec un potentiel d'environ 2885 entailles. - Petite parcelle cultivable. Bâtiments - Vaste garage-entrepôt. - Cabane à sucre. - Hangar. Résidence - Propriété soigneusement entretenue. - Foyer au bois. - 3 chambres à coucher. - 1 salle de bains et 1 salle de lavage avec toilette. - Sous-sol aménagé.
Incusions:
Lave-vaisselle, lustres, rideaux, stores, électroménagers, balayeuse centrale et accessoires (1 boyau par étage), divan du sous-sol, abri-tempo 2 places, abri-gazebo, équipements érablière, meubles de la cabane à sucre
Exclusions:
Effets personnels, machinerie et équipement
Addendum:
Fermette d'exception d'environ 41 acres - Terre à bois comprenant une érablière de 500 entailles sur tubulure, avec un potentiel d'environ 2885 entailles. - Petite parcelle cultivable. Bâtiments - Vaste garage-entrepôt. - Cabane à sucre. - Hangar. Résidence - Propriété soigneusement entretenue. - Foyer au bois. - 3 chambres à coucher. - 1 salle de bains et 1 salle de lavage avec toilette. - Sous-sol aménagé.
Incusions:
Lave-vaisselle, lustres, rideaux, stores, électroménagers, balayeuse centrale et accessoires (1 boyau par étage), divan du sous-sol, abri-tempo 2 places, abri-gazebo, équipements érablière, meubles de la cabane à sucre
Exclusions:
Effets personnels, machinerie et équipement
Key Details
General Info
Property Type:Hobby Farm
Essential Information
Asking Price:$949,000
Year Built:1983
Number of Bedrooms:3
Number of Bathrooms:1
Number of Half Bathrooms:1
Total Number of Rooms:18
Listing Number (MLS):28990926
Intergeneration:No
Evaluations, Fees and Taxes
Building Municipal Assessment:$462,800
Lot Municipal Assessment:$155,000
Municipal Evaluation Total:$617,800
Year of Assessment:2026
Municipal Tax:$4,469
School Tax:$433
Building, Dimensions, Zoning
Total Lot Area:166,400 m²
Interior Characteristics
Fireplace/Stove:Wood fireplace, Wood stove
Exterior Characteristics
Type of Roofing:Asphalt shingles
Garage:Attached, Single Width
Water Supply:Shallow Well
Sewage System:Disposal Field, Septic Tank
Additional Information
Property Link (ENG):View more - Hobby Farm for sale - $949,000
Unit(s) Room Configuration
Room Type
Floor
Floor Type
Dimensions
Unit #: 1
Hall
Ground Floor
Unspecified
7' 80" x 11' 60"
Kitchen
Ground Floor
Unspecified
12' 70" x 10' 40"
Dining room
Ground Floor
Unspecified
13' 50" x 9' 70"
Basement
Ground Floor
Unspecified
15' 10" x 12' 20"
Powder room
Ground Floor
Unspecified
6' 30" x 10' 90"
Master bedroom
2
Unspecified
13' 70" x 11' 60"
Bedroom
2
Unspecified
10' 90" x 11' 70"
Bedroom
2
Unspecified
12' 80" x 10' 70"
Bathroom
2
Unspecified
14' 11" x 5' 90"
Office
2
Unspecified
5' 90" x 7' 70"
Hall
Ground Floor
Unspecified
3' 90" x 7' 70"
Basement
Ground Floor
Unspecified
13' 40" x 10' 0"
Family room
Ground Floor
Unspecified
27' 0" x 11' 90"
Storage
Ground Floor
Unspecified
8' 10" x 5' 80"
Cellar/Cold room
Ground Floor
Unspecified
7' 40" x 6' 40"
Storage
Ground Floor
Unspecified
8' 50" x 4' 90"
Storage
Ground Floor
Unspecified
5' 20" x 9' 0"
Storage
Ground Floor
Unspecified
6' 70" x 6' 40"

Mortgage Calculator
—
—
Estimated Mortgage Amount
Down Payment
Property Value
—
Down Payment
—
Estimated Mortgage Amount
—
Estimated Mortgage Payments
—
Transfer Duties*
—
* Indicative amount; varies by municipality in Québec.