
Lingwick Hobby farm For Sale - $375,000
133Z Route 108, J0B 2Z0 | Hobby Farm for sale Eastern Townships | VID#: 133ba
Login or register to access this function.
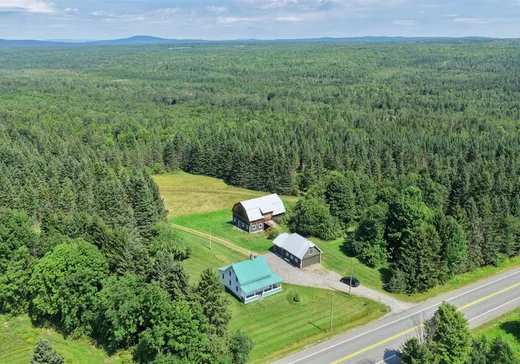
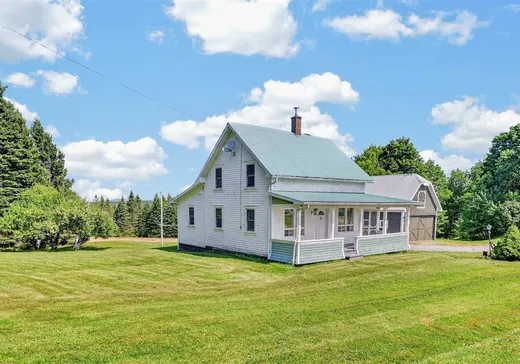
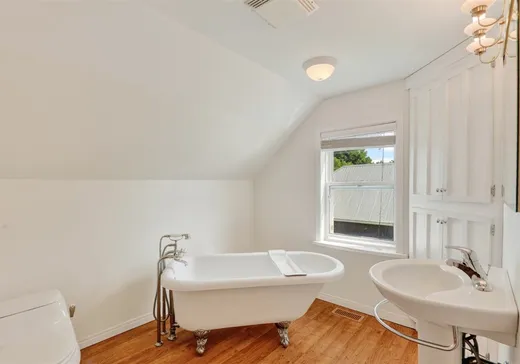
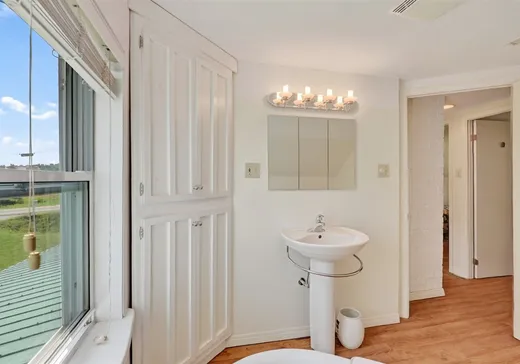
Charmante maison de ferme de 1941 située sur un terrain privé de 1,2 acre à Lingwick, à seulement 45 minutes du CHUS Fleurimont. Entourée d'arbres matures, dont plusieurs pommiers, cette propriété accueillante offre 3 chambres, 2 salles de bains complètes et un chaleureux foyer au bois, parfait pour les soirées confortables. Une spacieuse grange de style classique et un garage détaché offrent de nombreuses possibilités pour les projets, les loisirs, le rangement ou une petite ferme. Un havre de paix à la campagne offrant tranquillité et de nombreuses possibilités!
Addendum:
Incusions:
frigo, micro-ondes, four, laveuse, sécheuse, lave-vaiselle, frigo et congélateur au sous-sol, ilot de cuisine, stores. Possibilité d'inclure les lits en haut et les autres meubles.
Exclusions:
Addendum:
Incusions:
frigo, micro-ondes, four, laveuse, sécheuse, lave-vaiselle, frigo et congélateur au sous-sol, ilot de cuisine, stores. Possibilité d'inclure les lits en haut et les autres meubles.
Exclusions:
Key Details
General Info
Property Type:Hobby Farm
Essential Information
Asking Price:$375,000
Year Built:1941
Number of Bedrooms:3
Number of Bathrooms:2
Total Number of Rooms:12
Listing Number (MLS):28764119
Intergeneration:No
Evaluations, Fees and Taxes
Building Municipal Assessment:$154,500
Lot Municipal Assessment:$32,800
Municipal Evaluation Total:$187,300
Year of Assessment:2026
Municipal Tax:$1,596
School Tax:$120
Building, Dimensions, Zoning
Total Lot Area:5,000 m²
Topography:Sloped
Interior Characteristics
Energy/Heating:Forced Air
Fireplace/Stove:Wood fireplace
Windows:PVC, Wood
Exterior Characteristics
Type of Roofing:10
Garage:Detached
Driveway:Not Paved
Parking:Driveway
Water Supply:Artesian Well, Shallow Well
Sewage System:Disposal Field, Septic Tank
Additional Information
Property Link (ENG):View more - Hobby Farm for sale - $375,000
Unit(s) Room Configuration
Room Type
Floor
Floor Type
Dimensions
Unit #: 1
Kitchen
Ground Floor
Unspecified
15' 20" x 16' 60"
Hall
Ground Floor
Unspecified
7' 10" x 7' 60"
Bathroom
Ground Floor
Unspecified
6' 30" x 8' 10"
Dining room
Ground Floor
Unspecified
10' 70" x 10' 10"
Basement
Ground Floor
Unspecified
8' 90" x 13' 30"
Office
Ground Floor
Unspecified
9' 70" x 9' 90"
Bedroom
2
Unspecified
10' 11" x 10' 0"
Bedroom
2
Unspecified
10' 11" x 8' 70"
Bedroom
2
Unspecified
9' 11" x 8' 80"
Bathroom
2
Unspecified
9' 30" x 7' 10"
Storage
Ground Floor
Unspecified
17' 40" x 22' 70"
Workshop
Ground Floor
Unspecified
10' 10" x 22' 10"

Mortgage Calculator
—
—
Estimated Mortgage Amount
Down Payment
Property Value
—
Down Payment
—
Estimated Mortgage Amount
—
Estimated Mortgage Payments
—
Transfer Duties*
—
* Indicative amount; varies by municipality in Québec.