
Notre-Dame-Des-Boies Hobby farm For Sale - $649,000
36 10e Rang O., J0B 2E0 | Hobby Farm for sale Eastern Townships | VID#: 36cu
Login or register to access this function.
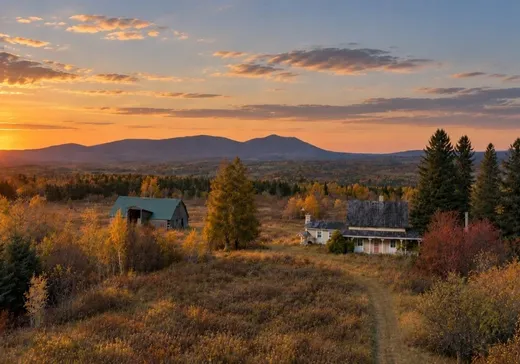
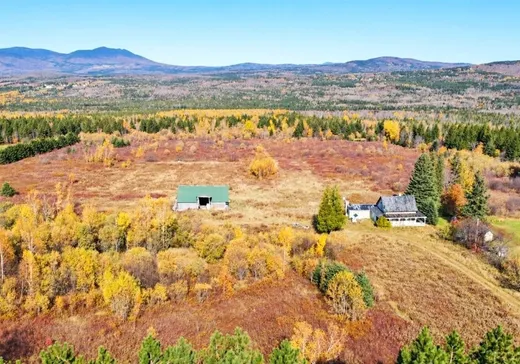
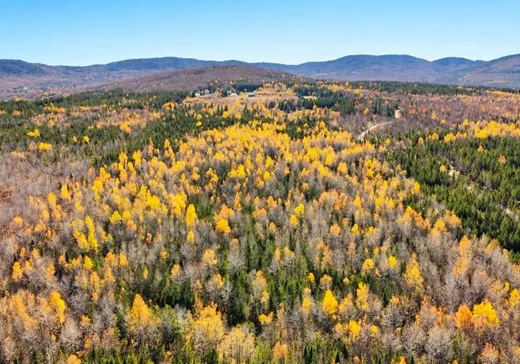
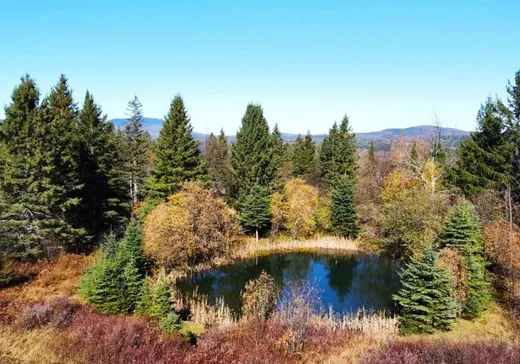
Notre-Dame-des-Bois (Estrie) : Fermette de 103,95 acres (123,05 arpents) offrant une vue spectaculaire et dégagée sur les montagnes. La propriété comprend une maison ancestrale, une grange, environ 20 acres de prairie, près de 80 acres de forêt mixte, un étang ainsi qu'une zone humide. Son zonage blanc offre plusieurs possibilités et la configuration du terrain présente un potentiel de subdivision en façade pour deux terrains additionnels. Un vaste domaine privé et paisible, idéal pour chevaux, animaux, plein air et pour profiter pleinement d'un environnement naturel remarquable.
Addendum:
Voir Annexe A1
Incusions:
Voir Annexe A1
Exclusions:
Voir Annexe A1
Addendum:
Voir Annexe A1
Incusions:
Voir Annexe A1
Exclusions:
Voir Annexe A1
Key Details
General Info
Property Type:Hobby Farm
Essential Information
Asking Price:$649,000
Number of Bedrooms:3
Number of Bathrooms:1
Number of Half Bathrooms:1
Total Number of Rooms:11
Listing Number (MLS):13654091
Intergeneration:No
Evaluations, Fees and Taxes
Building Municipal Assessment:$135,300
Lot Municipal Assessment:$193,700
Municipal Evaluation Total:$329,000
Year of Assessment:2026
Municipal Tax:$1,995
School Tax:$210
Building, Dimensions, Zoning
Total Lot Area:104
Topography:Sloped
Interior Characteristics
Energy/Heating:Electric
Windows:Wood
Exterior Characteristics
Type of Roofing:10
Driveway:Not Paved
Parking:Driveway
Water Supply:Artesian Well
Sewage System:Disposal Field, Septic Tank
Additional Information
Property Link (ENG):View more - Hobby Farm for sale - $649,000
Unit(s) Room Configuration
Room Type
Floor
Floor Type
Dimensions
Unit #: 1
Kitchen
Ground Floor
Unspecified
21' 0" x 14' 10"
Basement
Ground Floor
Unspecified
12' 11" x 10' 10"
Laundry room
Ground Floor
Unspecified
4' 11" x 7' 10"
Bathroom
Ground Floor
Unspecified
9' 70" x 10' 40"
Family room
Ground Floor
Unspecified
29' 20" x 19' 0"
Hall
Ground Floor
Unspecified
5' 30" x 3' 70"
Room
2
Unspecified
15' 20" x 5' 0"
Bedroom
2
Unspecified
10' 90" x 15' 0"
Powder room
2
Unspecified
4' 80" x 9' 80"
Bedroom
2
Unspecified
11' 70" x 9' 10"
Bedroom
2
Unspecified
9' 40" x 12' 0"

Mortgage Calculator
—
—
Estimated Mortgage Amount
Down Payment
Property Value
—
Down Payment
—
Estimated Mortgage Amount
—
Estimated Mortgage Payments
—
Transfer Duties*
—
* Indicative amount; varies by municipality in Québec.