
Saint-Christophe-D'Arthabaska Hobby farm For Sale - $525,000
104Z Route Pouliot, G6R 0N3 | Hobby Farm for sale Center of Quebec | VID#: 104bh
Login or register to access this function.
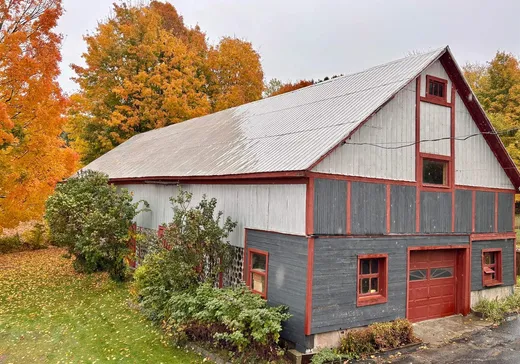
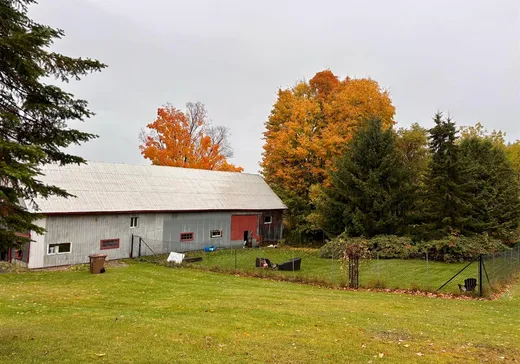
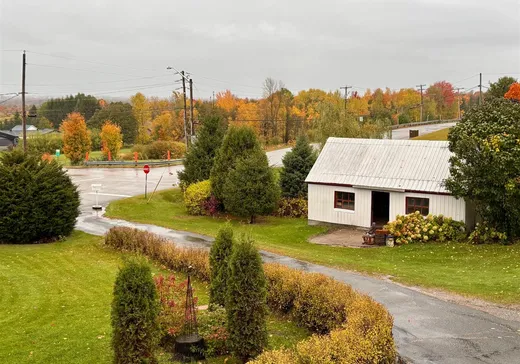
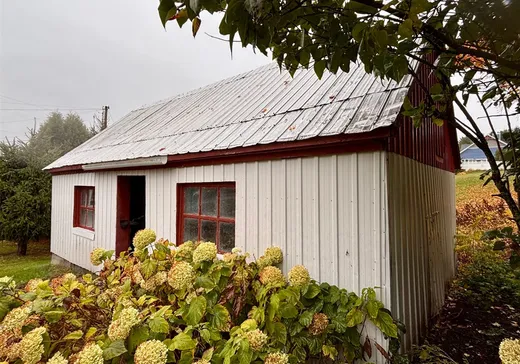
Un petit coin de campagne aux possibilités infinies ! En sortie de ville, découvrez cette charmante fermette où nature et douceur de vivre se rencontrent. Idéale pour accueillir de petits animaux, elle offre une grange/garage/atelier de deux étages avec espace clôturé, un poulailler, potager et de beaux arbres fruitiers. La spacieuse maison de 5 chambres sera accueillir une grande famille ou se prêter facilement à un projet de bi-génération. Profitez d'une vue panoramique exceptionnelle et de couchers de soleil spectaculaires qui rendent chaque journée unique. Un lieu inspirant, plein de potentiel tout en restant près des services !
Addendum:
Incusions:
Réfrigérateur, cuisinière, lave-vaisselle, micro-ondes/hotte, buffet antique de la salle manger, 4 tabourets de la cuisine, lustres, pôles et rideaux, toiles des fenêtres, aspirateur central et accessoires, poêle à bois, spa, et ce qui restera sur place dans la grange
Exclusions:
Meubles et effets personnels des propriétaires
Addendum:
Incusions:
Réfrigérateur, cuisinière, lave-vaisselle, micro-ondes/hotte, buffet antique de la salle manger, 4 tabourets de la cuisine, lustres, pôles et rideaux, toiles des fenêtres, aspirateur central et accessoires, poêle à bois, spa, et ce qui restera sur place dans la grange
Exclusions:
Meubles et effets personnels des propriétaires
Key Details
General Info
Property Type:Hobby Farm
Essential Information
Asking Price:$525,000
Number of Bedrooms:5
Number of Bathrooms:2
Total Number of Rooms:13
Listing Number (MLS):17028555
Intergeneration:No
Evaluations, Fees and Taxes
Building Municipal Assessment:$222,500
Lot Municipal Assessment:$125,400
Municipal Evaluation Total:$347,900
Year of Assessment:2026
Municipal Tax:$2,547
School Tax:$255
Building, Dimensions, Zoning
Total Lot Area:7,089 m²
Topography:Sloped
Interior Characteristics
Energy/Heating:Baseboards
Fireplace/Stove:Wood stove
Windows:PVC
Exterior Characteristics
Type of Roofing:Asphalt shingles
Parking:Driveway
Water Supply:Artesian Well
Sewage System:Disposal Field, Septic Tank
Additional Information
Property Link (ENG):View more - Hobby Farm for sale - $525,000
Unit(s) Room Configuration
Room Type
Floor
Floor Type
Dimensions
Unit #: 1
Hall
Ground Floor
Unspecified
3' 11" x 5' 11"
Kitchen
Ground Floor
Unspecified
9' 70" x 10' 90"
Dining room
Ground Floor
Unspecified
13' 11" x 12' 80"
Basement
Ground Floor
Unspecified
15' 50" x 24' 70"
Bedroom
Ground Floor
Unspecified
11' 60" x 11' 10"
Bedroom
Ground Floor
Unspecified
9' 30" x 6' 20"
Bedroom
Ground Floor
Unspecified
11' 10" x 11' 50"
Room
Ground Floor
Unspecified
5' 10" x 5' 10"
Bathroom
Ground Floor
Unspecified
9' 10" x 8' 10"
Family room
Ground Floor
Unspecified
18' 30" x 20' 10"
Room
Ground Floor
Unspecified
4' 11" x 4' 11"
Master bedroom
Ground Floor
Unspecified
11' 11" x 21' 20"
Bedroom
Ground Floor
Unspecified
11' 11" x 16' 0"
Bathroom
Ground Floor
Unspecified
5' 90" x 6' 60"
Laundry room
Ground Floor
Unspecified
11' 50" x 15' 11"
Storage
Ground Floor
Unspecified
11' 60" x 5' 20"
Room
Ground Floor
Unspecified
6' 80" x 7' 30"

Natacha Roy
CERTIFIED RESIDENTIAL AND COMMERCIAL REAL ESTATE BROKER AEO
819-357-0353
View My Profile >>
Mortgage Calculator
—
—
Estimated Mortgage Amount
Down Payment
Property Value
—
Down Payment
—
Estimated Mortgage Amount
—
Estimated Mortgage Payments
—
Transfer Duties*
—
* Indicative amount; varies by municipality in Québec.