
Saint-Sylvère Hobby farm For Sale - $449,000
530U Route 261, G0Z 1H0 | Hobby Farm for sale Center of Quebec | VID#: 530w
Login or register to access this function.
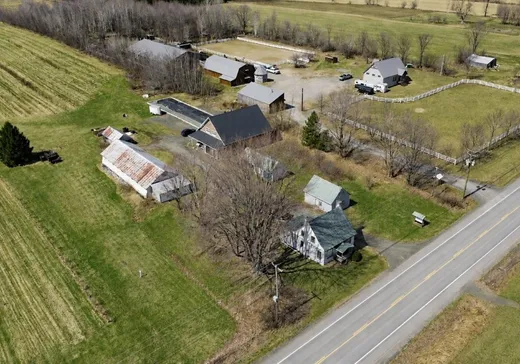
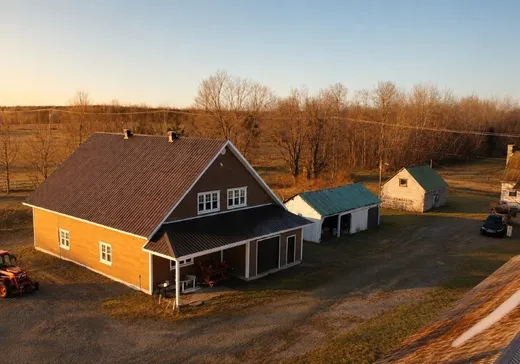
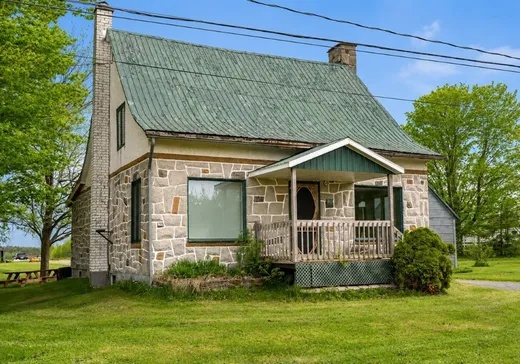
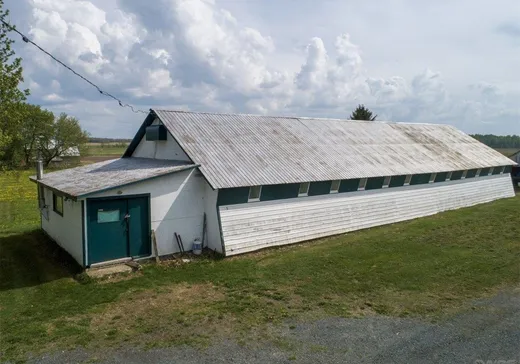
St-Sylvère (Centre-du-Québec) : Fermette d'environ 5 000 m² située dans un environnement rural paisible, à moins de 5 min de l'autoroute 20 et à environ 30 min de Victoriaville, Trois-Rivières et Drummondville. La propriété comprend plusieurs bâtiments polyvalents, dont un bâtiment multifonctionnel 40 x 50 pi sur 2 étages, une grange, un garage double, un cabanon et un poulailler. La maison de 4 chambres nécessite d'importantes rénovations et pourrait aussi être démolie pour faire place à une nouvelle construction. Une propriété offrant plusieurs possibilités pour concrétiser votre projet à la campagne.
Addendum:
Puisque le lot sera séparé, l'évaluation municipale ainsi que les taxes sont actuellement non disponibles. L'information sera ajoutée dès qu'elle sera reçue. La vente de cette partie du lot est conditionnelle à la vente du reste du lot, lequel fait déjà l'objet d'une promesse d'achat acceptée.
Incusions:
Voir Annexe A1
Exclusions:
Voir Annexe A1
Addendum:
Puisque le lot sera séparé, l'évaluation municipale ainsi que les taxes sont actuellement non disponibles. L'information sera ajoutée dès qu'elle sera reçue. La vente de cette partie du lot est conditionnelle à la vente du reste du lot, lequel fait déjà l'objet d'une promesse d'achat acceptée.
Incusions:
Voir Annexe A1
Exclusions:
Voir Annexe A1
Key Details
General Info
Property Type:Hobby Farm
Essential Information
Asking Price:$449,000
Number of Bedrooms:4
Number of Bathrooms:1
Total Number of Rooms:8
Listing Number (MLS):28872097
Intergeneration:No
Evaluations, Fees and Taxes
Building Municipal Assessment:$1
Lot Municipal Assessment:$1
Municipal Evaluation Total:$2
Year of Assessment:2026
Municipal Tax:$1
School Tax:$1
Building, Dimensions, Zoning
Total Lot Area:5,000 m²
Topography:Flat
Interior Characteristics
Energy/Heating:Forced Air
Windows:PVC, Wood
Exterior Characteristics
Type of Roofing:10
Garage:Detached, Double width or more
Parking:Driveway
Water Supply:Artesian Well
Sewage System:Disposal Field, Dry Well, Septic Tank
Additional Information
Property Link (ENG):View more - Hobby Farm for sale - $449,000
Unit(s) Room Configuration
Room Type
Floor
Floor Type
Dimensions
Unit #: 1
Bathroom
Ground Floor
Unspecified
10' 30" x 10' 50"
Kitchen
Ground Floor
Unspecified
11' 70" x 12' 10"
Dining room
Ground Floor
Unspecified
11' 10" x 14' 90"
Bedroom
Ground Floor
Unspecified
9' 70" x 11' 50"
Basement
Ground Floor
Unspecified
9' 10" x 8' 70"
Bedroom
2
Unspecified
9' 90" x 8' 90"
Bedroom
2
Unspecified
9' 90" x 8' 90"
Bedroom
2
Unspecified
9' 40" x 11' 0"

Mortgage Calculator
—
—
Estimated Mortgage Amount
Down Payment
Property Value
—
Down Payment
—
Estimated Mortgage Amount
—
Estimated Mortgage Payments
—
Transfer Duties*
—
* Indicative amount; varies by municipality in Québec.