
Sawyerville Hobby farm For Sale - $549,000
2007 Route 210, J0B 3A0 | Hobby Farm for sale Eastern Townships | VID#: 2007a

Login or register to access this function.
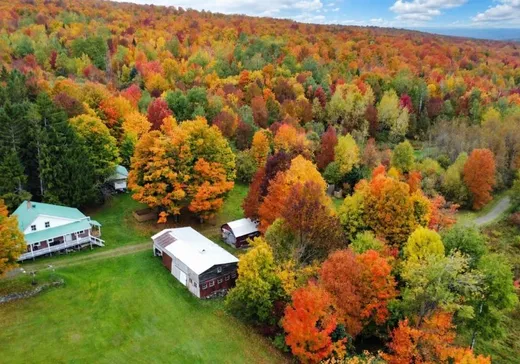
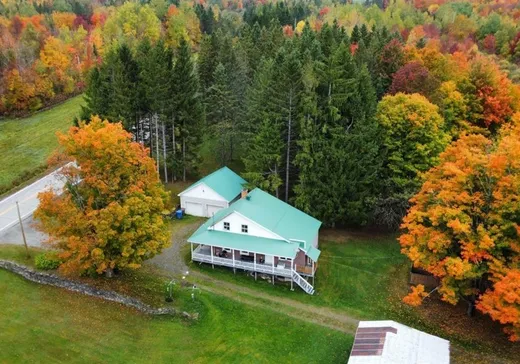
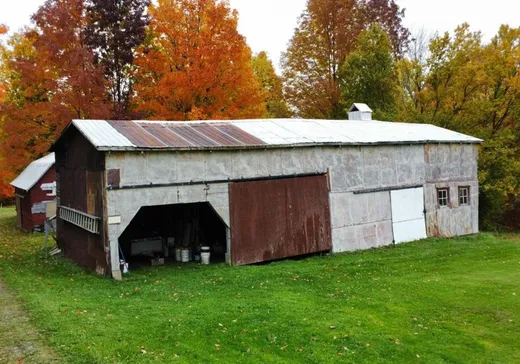
Newport (Estrie) : Fermette de 103 acres avec une terre à bois exceptionnelle, un droit de construction résidentiel et un potentiel acéricole d'environ 2 500 entailles. On y retrouve des chemins forestiers aménagés, un ruisseau, une gravière et un secteur propice à la chasse (zone 4). La propriété comprend une maison lumineuse de 5 chambres avec fournaise au bois et thermopompe, ainsi qu'une grange, un poulailler, un hangar à machinerie et plusieurs abris. Cette fermette offre espace, nature et nombreuses possibilités dans un environnement paisible à la campagne.
Addendum:
Incusions:
Voir Annexe A1
Exclusions:
Voir Annexe A1
Addendum:
Incusions:
Voir Annexe A1
Exclusions:
Voir Annexe A1
Key Details
General Info
Property Type:Hobby Farm
Essential Information
Asking Price:$549,000
Year Built:1955
Number of Bedrooms:5
Number of Bathrooms:1
Total Number of Rooms:9
Listing Number (MLS):13595216
Intergeneration:No
Evaluations, Fees and Taxes
Building Municipal Assessment:$154,100
Lot Municipal Assessment:$493,000
Municipal Evaluation Total:$647,100
Year of Assessment:2026
Municipal Tax:$2,846
School Tax:$342
Building, Dimensions, Zoning
Total Lot Area:104
Topography:Sloped
Interior Characteristics
Energy/Heating:Electric, Forced Air
Windows:PVC, Wood
Exterior Characteristics
Type of Roofing:10
Garage:Detached, Heated
Driveway:Not Paved
Parking:Driveway
Water Supply:Shallow Well
Sewage System:Dry Well
Additional Information
Property Link (ENG):View more - Hobby Farm for sale - $549,000
Unit(s) Room Configuration
Room Type
Floor
Floor Type
Dimensions
Unit #: 1
Kitchen
Ground Floor
Unspecified
8' 0" x 9' 60"
Dining room
Ground Floor
Unspecified
13' 0" x 15' 30"
Basement
Ground Floor
Unspecified
19' 90" x 11' 60"
Bathroom
Ground Floor
Unspecified
7' 70" x 6' 0"
Bedroom
Ground Floor
Unspecified
9' 30" x 9' 50"
Bedroom
Ground Floor
Unspecified
11' 0" x 9' 40"
Bedroom
2
Unspecified
9' 60" x 8' 20"
Bedroom
2
Unspecified
9' 60" x 11' 60"
Bedroom
2
Unspecified
7' 50" x 11' 60"

Mortgage Calculator
—
—
Estimated Mortgage Amount
Down Payment
Property Value
—
Down Payment
—
Estimated Mortgage Amount
—
Estimated Mortgage Payments
—
Transfer Duties*
—
* Indicative amount; varies by municipality in Québec.