
St-Joseph-De-Coleraine Hobby farm For Sale - $950,000
3083Z Grande-Ligne, G0N 1B0 | Hobby Farm for sale Chaudière-Appalaches | VID#: 3083b
Login or register to access this function.
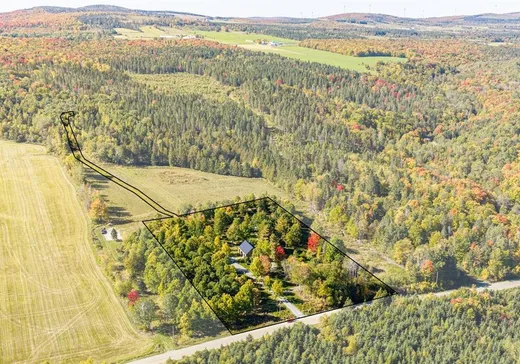
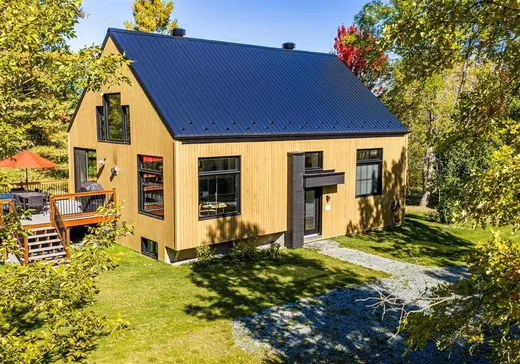
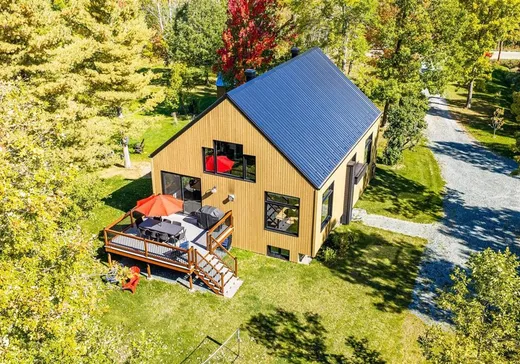
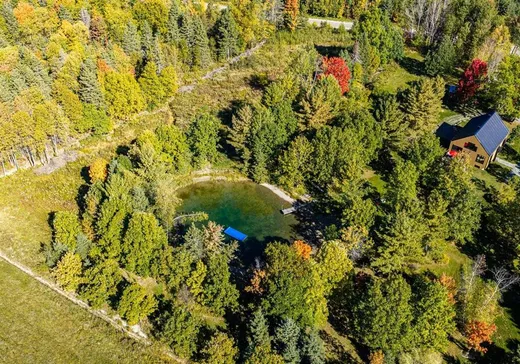
Saint-Julien, à 40 min de Victoriaville et 25 min de Thetford. Magnifique fermette de 4,5 acres avec lac artificiel. Terrain intime et boisé de 387 pi x 475 pi, avec bande de terrain permettant d'aller contempler une belle vue sur les montagnes. Maison construite en 2024, au « look scandinave », à aire ouverte, avec 4 chambres à coucher, poêle au propane et planchers radiants au sous-sol. Enfin, une fermette avec une construction récente ! La location à court terme est autorisée sur le territoire (validez votre projet avec la municipalité). Venez visiter avant qu'il ne soit trop tard !
Addendum:
Incusions:
Tous les meubles, électroménagers, lit, matelas, ameublement extérieur, contenu des armoires de cuisine.
Exclusions:
Tracteur Kubota, contenu du cabanon.
Addendum:
Incusions:
Tous les meubles, électroménagers, lit, matelas, ameublement extérieur, contenu des armoires de cuisine.
Exclusions:
Tracteur Kubota, contenu du cabanon.
Key Details
General Info
Property Type:Hobby Farm
Essential Information
Asking Price:$950,000
Year Built:2024
Number of Bedrooms:4
Number of Bathrooms:2
Total Number of Rooms:14
Listing Number (MLS):17078108
Intergeneration:No
Evaluations, Fees and Taxes
Building Municipal Assessment:$360,400
Lot Municipal Assessment:$44,100
Municipal Evaluation Total:$404,500
Year of Assessment:2026
Municipal Tax:$3,672
School Tax:$300
Building, Dimensions, Zoning
Total Lot Area:196,979 ft²
Topography:Flat
Interior Characteristics
Energy/Heating:Forced Air
Fireplace/Stove:Gas Stove
Windows:Aluminum
Exterior Characteristics
Type of Roofing:10
Driveway:Not Paved
Parking:Driveway
Water Supply:Artesian Well
Sewage System:Disposal Field, Septic Tank
Additional Information
Property Link (ENG):View more - Hobby Farm for sale - $950,000
Unit(s) Room Configuration
Room Type
Floor
Floor Type
Dimensions
Unit #: 1
Basement
Ground Floor
Unspecified
14' 0" x 16' 0"
Dining room
Ground Floor
Unspecified
14' 0" x 13' 0"
Kitchen
Ground Floor
Unspecified
14' 0" x 11' 70"
Room
Ground Floor
Unspecified
4' 60" x 3' 10"
Storage
Ground Floor
Unspecified
8' 20" x 4' 10"
Master bedroom
Ground Floor
Unspecified
12' 60" x 10' 30"
Laundry room
Ground Floor
Unspecified
5' 40" x 6' 11"
Bathroom
Ground Floor
Unspecified
9' 11" x 11' 30"
Family room
Ground Floor
Unspecified
16' 10" x 20' 10"
Bathroom
Ground Floor
Unspecified
10' 10" x 5' 0"
Bedroom
Ground Floor
Unspecified
10' 10" x 10' 70"
Room
Ground Floor
Unspecified
9' 60" x 5' 10"
Bedroom
Ground Floor
Unspecified
11' 30" x 15' 80"
Bedroom
Ground Floor
Unspecified
13' 10" x 10' 11"

Mortgage Calculator
—
—
Estimated Mortgage Amount
Down Payment
Property Value
—
Down Payment
—
Estimated Mortgage Amount
—
Estimated Mortgage Payments
—
Transfer Duties*
—
* Indicative amount; varies by municipality in Québec.