
Ste-Catherine-De-Hatley Hobby farm For Sale - $2,299,900
425 Ch. de Magog, J0B 1W0 | Hobby Farm for sale Eastern Townships | VID#: 425bi
Login or register to access this function.
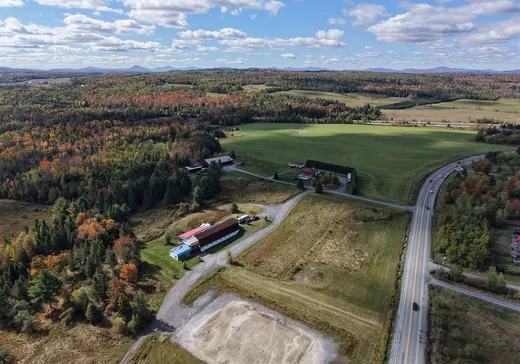
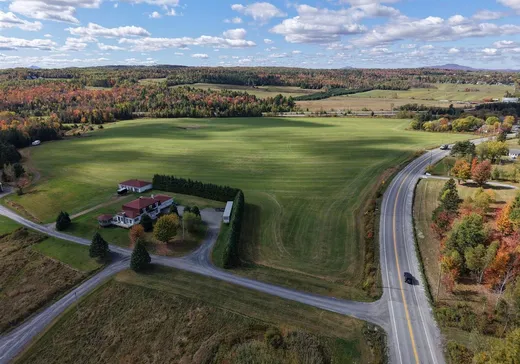
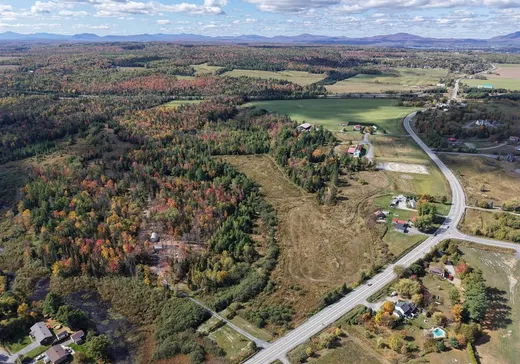
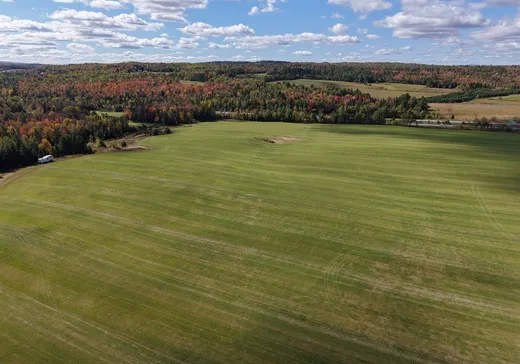
Magnifique et unique propriété située sur un terrain ayant plus de 139 acres à Ste-Catherine-de-Hatley en Estrie. Immense Écurie de 18 boxes, avec grange superposée de plus de 4000 pc pour entreposage et un loft annexé. La maison de 4 chambres possède un garage double attaché et un garage triple détaché en plus d'un vaste hangar de 7 baies pour un maximum d'espace de rangement ou entreposer votre machinerie. Plusieurs sentiers carrossables, sillonnent la magnifique propriété. Une visite des lieux s'impose pour mesurer l'ampleur des possibilités et la beauté de ce domaine. Faites vite avant qu'il ne soit TROP TARD !!
Addendum:
- Le loft à côté de l'écurie est occupé par une personne sans bail et ce gratuitement, il devrait quitter sous peu. Un locataire loue un emplacement (hangar), sans bail en échange de travaux. Un autre locataire loue un emplacement sur le terrain avec sa roulotte pour 600$/mois, sans bail et à accès aux sentiers sur la terre. 2 box a chevaux sont loués pour un montant de 230$/mois, sans bail. -Loft de l'écurie: 25 x 32, Écurie: 40 x 114, Hangar: 133 x 61. ** Rapport d'évaluation professionnel au dossier (2021) **
Incusions:
Fournaise centrale et systèmes de traitement d'eau.
Exclusions:
Système d'alarme et effets personnels des locataires.
Key Details
General Info
Property Type:Hobby Farm
Essential Information
Asking Price:$2,299,900
Number of Bedrooms:4
Number of Bathrooms:1
Number of Half Bathrooms:1
Total Number of Rooms:10
Listing Number (MLS):10110489
Intergeneration:No
Evaluations, Fees and Taxes
Building Municipal Assessment:$698,500
Lot Municipal Assessment:$757,800
Municipal Evaluation Total:$1,456,300
Year of Assessment:2026
Municipal Tax:$4,837
School Tax:$1,131
Building, Dimensions, Zoning
Total Lot Area:565,361 m²
Topography:Flat
Interior Characteristics
Energy/Heating:Forced Air
Fireplace/Stove:Wood stove
Exterior Characteristics
Type of Roofing:Asphalt shingles
Garage:Attached, Detached, Double width or more
Driveway:Not Paved
Parking:Driveway
Water Supply:Artesian Well
Sewage System:Disposal Field, Septic Tank
Additional Information
Property Link (ENG):View more - Hobby Farm for sale - $2,299,900
Unit(s) Room Configuration
Room Type
Floor
Floor Type
Dimensions
Unit #: 1
Hall
Ground Floor
Unspecified
7' 11" x 14' 0"
Kitchen
Ground Floor
Unspecified
13' 20" x 14' 90"
Dining room
Ground Floor
Unspecified
13' 90" x 12' 80"
Basement
Ground Floor
Unspecified
27' 10" x 11' 10"
Room
Ground Floor
Unspecified
13' 10" x 12' 90"
Office
Ground Floor
Unspecified
12' 80" x 13' 10"
Powder room
Ground Floor
Unspecified
9' 20" x 8' 70"
Bedroom
2
Unspecified
27' 10" x 12' 90"
Bedroom
2
Unspecified
15' 30" x 12' 11"
Bedroom
2
Unspecified
13' 90" x 12' 10"
Bathroom
2
Unspecified
8' 30" x 5' 60"
Room
Ground Floor
Unspecified
27' 40" x 34' 11"

Mortgage Calculator
—
—
Estimated Mortgage Amount
Down Payment
Property Value
—
Down Payment
—
Estimated Mortgage Amount
—
Estimated Mortgage Payments
—
Transfer Duties*
—
* Indicative amount; varies by municipality in Québec.