
Alcove House For Sale - $869,000
5 Ch. Albert-Labelle, J0X 1A0 | Two-storey for sale Outaouais | VID#: 5eq
Login or register to access this function.
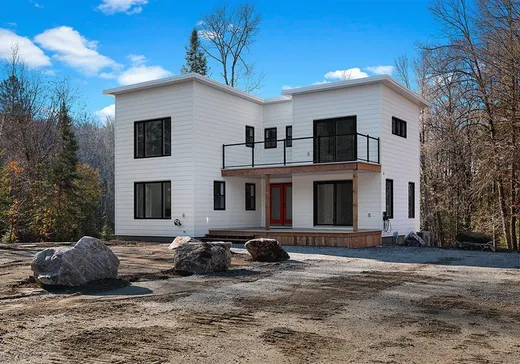
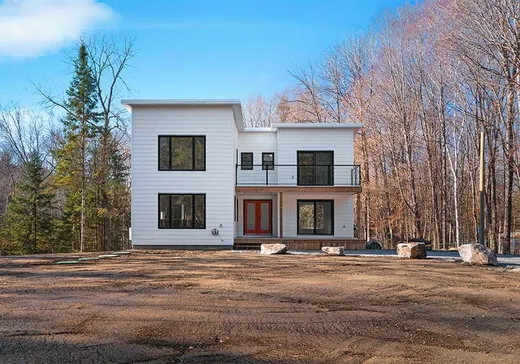
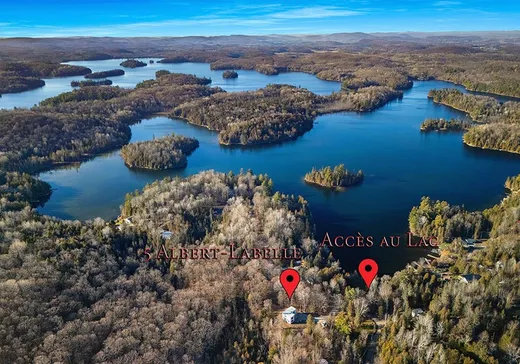
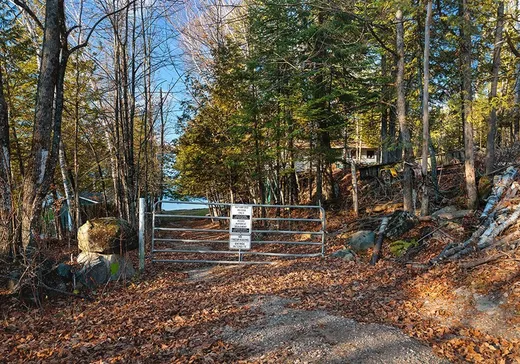
Maison à deux étages neuve avec accès au lac Bernard, située sur un terrain boisé de 3 acres dans un environnement paisible. Lumineuse et accueillante, avec généreuse fenestration. Elle offre une cuisine fonctionnelle 2 couleurs au goût du jour avec comptoirs en quartz, plaque chauffante et four encastré. Trois chambres à coucher à l'étage, une salle de bain, une salle d'eau. Sous sol walk out 100% fini en grande pièce ouverte avec salle de lavage indépendante et salle mécanique. Système septique BIONEST. Libre immédiatement pour une prise de possession rapide. Passez Noel dans votre nouveau havre de paix!
Addendum:
Aire ouverte lumineuse Sous-sol fini avec 2e salon, salle de lavage et espace de bureau Cuisine fonctionnelle avec beaucoup d'espace de rangement 3 chambres à l'étage, dont une grande chambre principale avec balcon privé Salle de bain complète à l'étage + salle d'eau au rez-de-chaussée Borne de recharge pour véhicule électrique Intallation aspirateur central Thermopompe centrale Vaste terrain boisé Accès au Lac Bernard
Incusions:
Lave-vaisselle, cuisinière, plaque chauffante, borne de recharge 50 ampères, laveuse, sécheuse, nouveau Bionest, nouveau puit, fournaise + thermopompe, chauffe-eau, aspirateur central et ses accessoires.
Exclusions:
Réfrigérateur.
Addendum:
Aire ouverte lumineuse Sous-sol fini avec 2e salon, salle de lavage et espace de bureau Cuisine fonctionnelle avec beaucoup d'espace de rangement 3 chambres à l'étage, dont une grande chambre principale avec balcon privé Salle de bain complète à l'étage + salle d'eau au rez-de-chaussée Borne de recharge pour véhicule électrique Intallation aspirateur central Thermopompe centrale Vaste terrain boisé Accès au Lac Bernard
Incusions:
Lave-vaisselle, cuisinière, plaque chauffante, borne de recharge 50 ampères, laveuse, sécheuse, nouveau Bionest, nouveau puit, fournaise + thermopompe, chauffe-eau, aspirateur central et ses accessoires.
Exclusions:
Réfrigérateur.
Key Details
General Info
Property Type:Two or more stories
Essential Information
Asking Price:$869,000
Year Built:1978
Number of Bedrooms:3
Number of Bathrooms:1
Number of Half Bathrooms:1
Total Number of Rooms:13
Listing Number (MLS):15441522
Intergeneration:No
Evaluations, Fees and Taxes
Building Municipal Assessment:$240,900
Lot Municipal Assessment:$21,600
Municipal Evaluation Total:$262,500
Year of Assessment:2026
Municipal Tax:$1,786
School Tax:$164
Building, Dimensions, Zoning
Total Lot Area:12,057 m²
Topography:Flat, Sloped
Interior Characteristics
Energy/Heating:Forced Air
Windows:PVC
Exterior Characteristics
Type of Roofing:8
Driveway:Not Paved
Parking:Driveway
Water Supply:Artesian Well
Sewage System:BIONEST system
Additional Information
Property Link (ENG):View more - House for sale - $869,000
Unit(s) Room Configuration
Room Type
Floor
Floor Type
Dimensions
Unit #: 1
Hall
Ground Floor
Unspecified
5' 2" x 9' 1"
Basement
Ground Floor
Unspecified
12' 10" x 14' 9"
Kitchen
Ground Floor
Unspecified
14' 10" x 15' 0"
Dining room
Ground Floor
Unspecified
9' 9" x 14' 10"
Powder room
Ground Floor
Unspecified
8' 5" x 5' 7"
Bedroom
2
Unspecified
10' 11" x 9' 9"
Bedroom
2
Unspecified
14' 9" x 10' 6"
Master bedroom
2
Unspecified
12' 10" x 12' 6"
Bathroom
2
Unspecified
8' 5" x 7' 9"
Laundry room
Ground Floor
Unspecified
2' 10" x 8' 11"
Family room
Ground Floor
Unspecified
13' 4" x 21' 3"
Office
Ground Floor
Unspecified
35' 7" x 11' 2"
Room
Ground Floor
Unspecified
11' 8" x 6' 6"

Mortgage Calculator
—
—
Estimated Mortgage Amount
Down Payment
Property Value
—
Down Payment
—
Estimated Mortgage Amount
—
Estimated Mortgage Payments
—
Transfer Duties*
—
* Indicative amount; varies by municipality in Québec.