
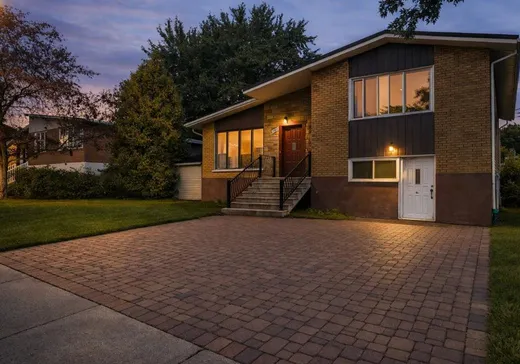
Montreal (Anjou) House For Sale - $699,000
7980 Av. de Dalkeith, H1K 1P8 | Split-level for sale Montreal | VID#: 7980
Login or register to access this function.
Addendum:
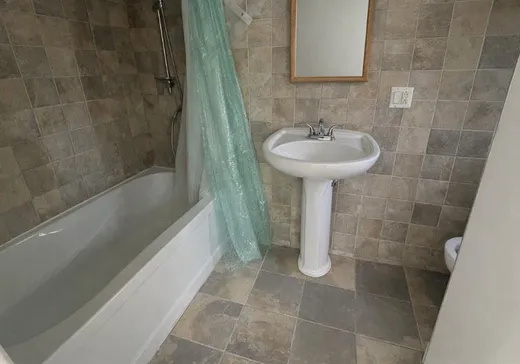
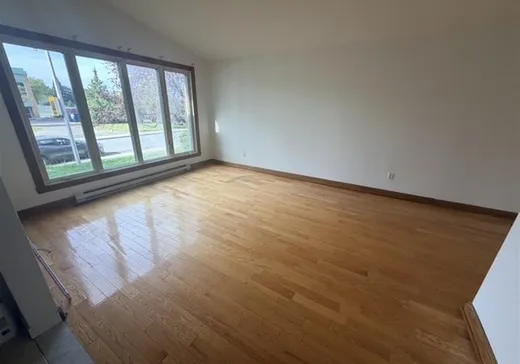
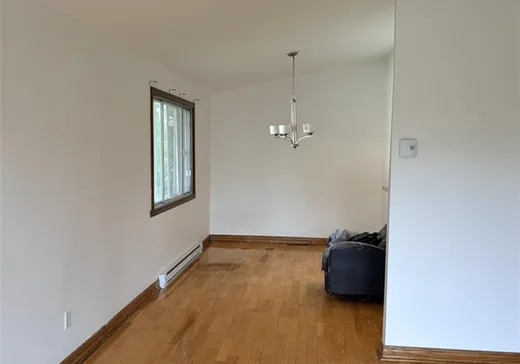
Superbe propriété de type split à quatre niveaux, dans un secteur très en recherche a Montreal. Cette Maison offre 4 grandes chambres à coucher, 3 salles de bains complètes La cuisine en chêne massif offre une finition de qualité, avec planchers en céramique dans la cuisine. Le salon et la salle à manger présentent de magnifiques planchers de bois . La salle de bain principale a été rénovée au complet avec une douche séparée. La propriété compte également deux autres salles de bains, offrant un confort optimal pour une famille. À noter : la maison dispose d'un logement intergénération (bachelor), une caractéristique particulièrement rare et recherchée dans le secteur de Ville d'Anjou.
Incusions:
Exclusions:
Key Details
General Info
Property Type:Split-level
Essential Information
Asking Price:$699,000
Number of Bedrooms:4
Number of Bathrooms:3
Total Number of Rooms:13
Listing Number (MLS):10553028
Intergeneration:No
Evaluations, Fees and Taxes
Building Municipal Assessment:$354,900
Lot Municipal Assessment:$367,500
Municipal Evaluation Total:$722,400
Year of Assessment:2024
Municipal Tax:$4,856
School Tax:$498
Building, Dimensions, Zoning
Total Lot Area:4,718 ft²
Exterior Characteristics
Water Supply:Municipality
Sewage System:Municipality
Additional Information
Property Link (ENG):View more - House for sale - $699,000
Unit(s) Room Configuration
Room Type
Floor
Floor Type
Dimensions
Unit #: 1
Hall
Ground Floor
Unspecified
4' 8" x 5' 8"
Basement
Ground Floor
Unspecified
12' 2" x 14' 10"
Kitchen
Ground Floor
Unspecified
10' 0" x 12' 8"
Dining room
Ground Floor
Unspecified
9' 0" x 14' 3"
Master bedroom
2
Unspecified
15' 5" x 10' 11"
Bedroom
2
Unspecified
9' 10" x 9' 0"
Bedroom
2
Unspecified
10' 6" x 7' 10"
Bathroom
2
Unspecified
6' 11" x 7' 10"
Bedroom
Ground Floor
Unspecified
20' 2" x 9' 4"
Office
Ground Floor
Unspecified
13' 11" x 11' 10"
Bathroom
Ground Floor
Unspecified
5' 0" x 8' 11"
Family room
Ground Floor
Unspecified
18' 6" x 20' 4"
Bathroom
Ground Floor
Unspecified
7' 8" x 13' 2"

Mortgage Calculator
—
—
Estimated Mortgage Amount
Down Payment
Property Value
—
Down Payment
—
Estimated Mortgage Amount
—
Estimated Mortgage Payments
—
Transfer Duties*
—
* Indicative amount; varies by municipality in Québec.