
Aston-Jonction House For Sale - $299,000
295 Rue Vigneault, G0Z 1A0 | One Half Storey for sale Center of Quebec | VID#: 295aa
Login or register to access this function.
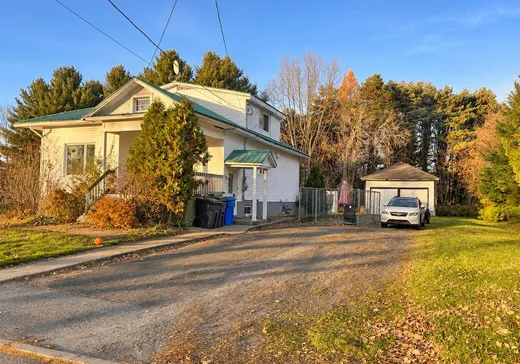
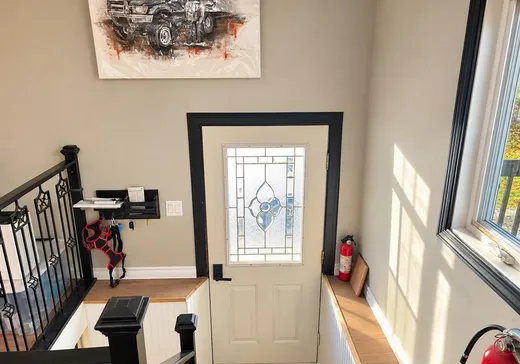
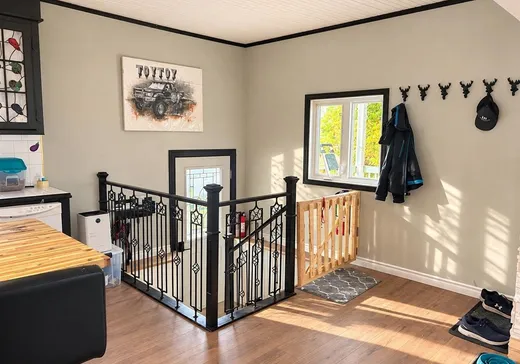
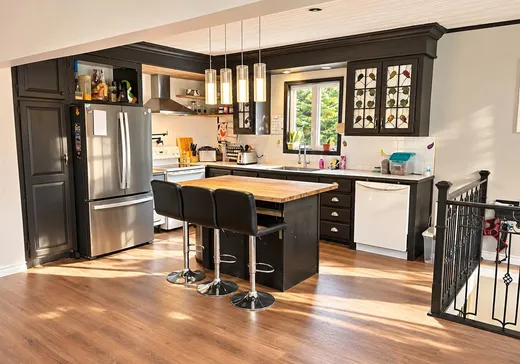
Magnifique propriété à Aston Jonction, offrant un cadre de vie paisible et agréable. Vous serez charmé par ses belles pièces à aire ouverte, sa luminosité et ses espaces de vie accueillants. Elle vous propose 4 chambres à coucher, 2 salles de bain complètes ainsi qu'un garage de bonne dimensions de 20 pi x 24 pi. Le tout sur un beau terrain de plus de 17 000 pc, idéal pour profiter pleinement de la tranquilité de la campagne. Une propriété à découvrir!
Addendum:
Panneau électrique 200 ampères disjoncteurs. Chauffe-eau 2017.
Incusions:
Luminaires, four, lave-vaisselle, meuble triangle salle de bain.
Exclusions:
Meubles et effets personnels.
Addendum:
Panneau électrique 200 ampères disjoncteurs. Chauffe-eau 2017.
Incusions:
Luminaires, four, lave-vaisselle, meuble triangle salle de bain.
Exclusions:
Meubles et effets personnels.
Key Details
General Info
Property Type:1 1/2 Storey
Essential Information
Asking Price:$299,000
Year Built:1934
Number of Bedrooms:4
Number of Bathrooms:2
Total Number of Rooms:13
Listing Number (MLS):24084245
Intergeneration:No
Evaluations, Fees and Taxes
Building Municipal Assessment:$103,100
Lot Municipal Assessment:$18,800
Municipal Evaluation Total:$121,900
Year of Assessment:2026
Municipal Tax:$1,076
School Tax:$77
Building, Dimensions, Zoning
Total Lot Area:1,667 m²
Interior Characteristics
Fireplace/Stove:Pellet Stove
Exterior Characteristics
Type of Roofing:10
Garage:Detached, Single Width
Driveway:Not Paved
Parking:Driveway
Water Supply:Artesian Well
Additional Information
Property Link (ENG):View more - House for sale - $299,000
Unit(s) Room Configuration
Room Type
Floor
Floor Type
Dimensions
Unit #: 1
Hall
Ground Floor
Unspecified
11' 70" x 6' 10"
Kitchen
Ground Floor
Unspecified
14' 11" x 14' 40"
Dining room
Ground Floor
Unspecified
13' 60" x 7' 90"
Basement
Ground Floor
Unspecified
12' 60" x 12' 10"
Bedroom
Ground Floor
Unspecified
9' 80" x 14' 0"
Bedroom
Ground Floor
Unspecified
15' 0" x 13' 60"
Bathroom
Ground Floor
Unspecified
9' 90" x 9' 80"
Room
2
Unspecified
8' 11" x 13' 90"
Bedroom
2
Unspecified
15' 11" x 9' 80"
Bathroom
2
Unspecified
11' 11" x 3' 80"
Office
Ground Floor
Unspecified
11' 10" x 11' 0"
Bedroom
Ground Floor
Unspecified
11' 40" x 10' 60"
Storage
Ground Floor
Unspecified
23' 40" x 30' 40"

Mortgage Calculator
—
—
Estimated Mortgage Amount
Down Payment
Property Value
—
Down Payment
—
Estimated Mortgage Amount
—
Estimated Mortgage Payments
—
Transfer Duties*
—
* Indicative amount; varies by municipality in Québec.