
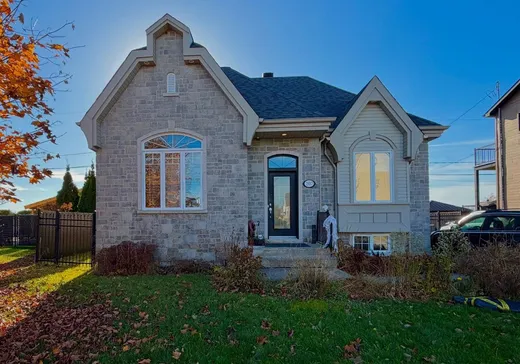
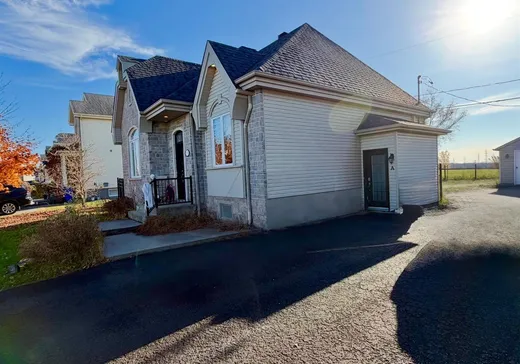
Beauharnois House For Sale - $625,000
207-207A Rue St-André, J6N 0A2 | Bungalow for sale Montérégie | VID#: 207w
Login or register to access this function.
Addendum:
Solidement construite et située dans un beau quartier de la ville de Beauharnois, cette magnifique propriété saura vous séduire par son potentiel et sa polyvalence. Que vous souhaitiez y aménager une maison intergénérationnelle pour accueillir un proche ou profiter de la possibilité d'un duplex, cette propriété offre de belles opportunités pour concrétiser vos projets. Une occasion à ne pas manquer pour ceux qui recherchent espace, qualité de construction et possibilités d'avenir! À qui la chance? Contactez-nous dès aujourd'hui pour planifier une visite et découvrir tout le potentiel de cette propriété.
Incusions:
Stores , luminaires , échangeur d'air , 2 thermopompes murales , lave vaisselle , hotte de poêle , aspirateur centrale , hotte de poêle du 207A .
Exclusions:
Rideaux noir du salon , gazebo , réservoir propane loué , effets personnel du locataire du 207A .
Key Details
General Info
Property Type:Bungalow
Essential Information
Asking Price:$625,000
Year Built:2008
Number of Bedrooms:2
Number of Bathrooms:1
Total Number of Rooms:7
Listing Number (MLS):13038733
Intergeneration:No
Evaluations, Fees and Taxes
Building Municipal Assessment:$413,400
Lot Municipal Assessment:$147,900
Municipal Evaluation Total:$561,300
Year of Assessment:2026
Municipal Tax:$4,483
School Tax:$360
Building, Dimensions, Zoning
Total Lot Area:498 m²
Topography:Flat
Interior Characteristics
Energy/Heating:Electric, Forced Air
Fireplace/Stove:Gas Fireplace
Windows:PVC
Exterior Characteristics
Type of Roofing:Asphalt shingles
Driveway:Asphalt
Parking:Driveway
Water Supply:Municipality
Sewage System:Municipality
Additional Information
Property Link (ENG):View more - House for sale - $625,000
Unit(s) Room Configuration
Room Type
Floor
Floor Type
Dimensions
Unit #: 1
Basement
Ground Floor
Unspecified
14' 3" x 14' 3"
Hall
Ground Floor
Unspecified
8' 1" x 3' 7"
Kitchen
Ground Floor
Unspecified
7' 10" x 8' 5"
Basement
Ground Floor
Unspecified
10' 7" x 12' 5"
Dining room
Ground Floor
Unspecified
15' 4" x 13' 11"
Bedroom
Ground Floor
Unspecified
12' 2" x 10' 1"
Kitchen
Ground Floor
Unspecified
10' 7" x 10' 4"
Bedroom
Ground Floor
Unspecified
13' 10" x 10' 11"
Bathroom
Ground Floor
Unspecified
7' 7" x 6' 4"
Bathroom
Ground Floor
Unspecified
9' 11" x 8' 3"
Master bedroom
Ground Floor
Unspecified
11' 7" x 12' 9"
Office
Ground Floor
Unspecified
10' 6" x 6' 8"
Bedroom
Ground Floor
Unspecified
10' 2" x 9' 6"

Mortgage Calculator
—
—
Estimated Mortgage Amount
Down Payment
Property Value
—
Down Payment
—
Estimated Mortgage Amount
—
Estimated Mortgage Payments
—
Transfer Duties*
—
* Indicative amount; varies by municipality in Québec.