
Bergeronnes House For Sale - $499,000
861 Ch. du Lac-à-la-Loutre, G0T 1G0 | Two-storey for sale Lower North-Shore | VID#: 861o
Login or register to access this function.
For sale - 13 ½ - $499,000 - Les Bergeronnes
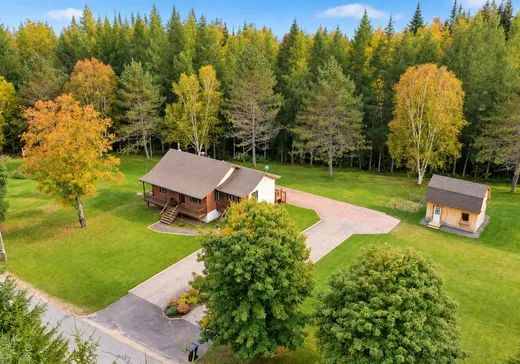
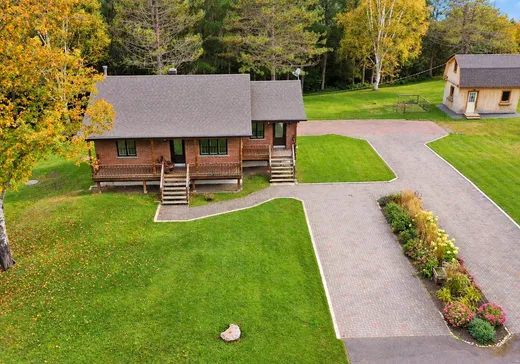
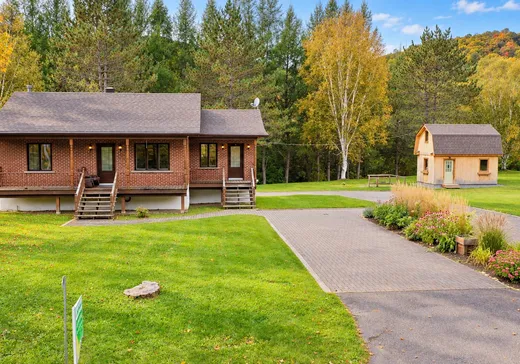
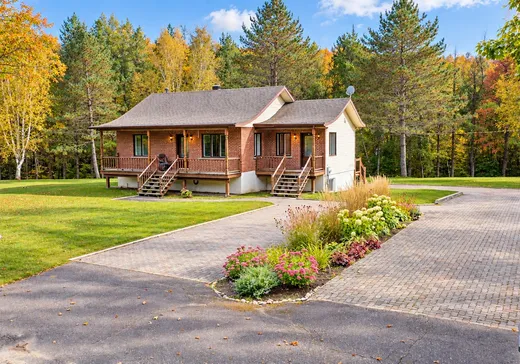
BUNGALOW SURROUNDED BY NATURE ! -- This property offers 3 bedrooms, 2 bathrooms, a renovated kitchen with a central island, bright living spaces and a finished basement. Set on a beautiful, flat, wooded 53,820 sq. ft. lot bordered by a stream, with no rear neighbours, it provides a peaceful and private setting. Two interlocking stone driveways, a rear deck and a spacious shed with a workshop and upstairs storage complete the property. An inviting place to call home, close to the many attractions of the Laurentians!SPACE, COMFORT AND TRANQUILITY IN THE HEART OF THE LAURENTIANS !
Welcome to 861 Chemin du Lac-à-la-Loutre in Huberdeau, a bungalow built in 1985 that has undergone numerous improvements. Situated on a flat, wooded 53,820 sq. ft. lot (approximately 5,000 m²), bordered by a stream and with no rear neighbours, this property offers a beautiful natural setting.
MAIN FLOOR
The vestibule leads to the bright main living areas.
Completely renovated in 2021, the kitchen features a central island with seating and a functional layout. It opens onto the dining room, where a patio door provides access to the rear deck.
The living room offers a welcoming space with hardwood flooring, sanded and refinished in 2021.
One bedroom, a versatile home office and a bathroom renovated in 2021, featuring a freestanding bathtub, a separate glass-enclosed shower and heated flooring, complete this level.
BASEMENT
The finished basement, with a separate exterior entrance, includes a family room, two bedrooms, a second bathroom with a shower, a separate laundry room and storage space.
EXTERIOR AND LOT
The spacious, flat lot, enhanced by mature trees and landscaping, offers a peaceful, green setting with no rear neighbours. A stream also borders the property.
Two interlocking stone driveways provide convenient access, including one leading to the rear of the house. A covered front porch and rear deck offer inviting spaces to enjoy the outdoors.
A large shed built in 2022 features a workshop, rear doors providing easy access for equipment and a second level dedicated to storage.
IMPROVEMENTS AND FEATURES
- Kitchen and main bathroom renovated in 2021;
- Main-floor windows replaced in 2021;
- Hardwood floors sanded and refinished in 2021;
- Patio door and rear deck added in 2021;
- Shed with workshop built in 2022;
- Roof covering replaced;
- Dual-energy wood and electric heating system;
- Central vacuum system and air exchanger.
NEARBY ATTRACTIONS AND AMENITIES
- Lac à la Loutre: public access and non-motorized water activities;
- Corridor aérobique: cycling and outdoor activities;
- Calvaire d'Huberdeau: trails and seasonal activities;
- Rivière Rouge: water activities;
- Parc des Puces: tennis and pickleball;
- Huberdeau village: local shops and services;
- Mont-Tremblant area: grocery stores, restaurants and boutiques;
- Mont-Tremblant and Mont-Blanc: skiing and tourist attractions;
- Golf courses, hiking trails and outdoor activities throughout the region.
A property where space, nature and comfort come together!
INCLUSIONS
Light fixtures, dishwasher, bathroom mirrors, central vacuum system, air exchanger.
EXCLUSIONS
Furniture, appliances and personal belongings.
Key Details
General Info
Property Type:Two or more stories
Essential Information
Asking Price:$499,000
Year Built:1985
Number of Bedrooms:3
Number of Bathrooms:2
Total Number of Rooms:13
Evaluations, Fees and Taxes
Municipal Tax:$2,398
School Tax:$205
Interior Characteristics
Energy/Heating:Electric
Additional Information
Property Link (ENG):View more - House for sale - $499,000
Unit(s) Room Configuration
Room Type
Floor
Floor Type
Dimensions
Unit #: 1
Hall
Ground Floor
Other
12' 1" x 5' 6"
Living room/Lounge
Ground Floor
Other
12' 11" x 14' 3"
Dining room
Ground Floor
Other
8' 7" x 13' 7"
Kitchen
Ground Floor
Other
11' 11" x 9' 7"
Master bedroom
Ground Floor
Other
12' 7" x 11' 3"
Office
Ground Floor
Other
10' 6" x 11' 3"
Bathroom
Ground Floor
Other
12' 7" x 7' 7"
Family room
Basement
Other
15' 5" x 8' 9"
Bedroom
Basement
Other
12' 7" x 11' 8"
Bedroom
Basement
Other
11' 6" x 12' 5"
Bathroom
Basement
Other
8' 8" x 7' 2"
Laundry room
Basement
Other
9' 3" x 5' 8"
Storage
Basement
Other
11' 11" x 13' 1"

David Villeneuve
CERTIFIED RESIDENTIAL AND COMMERCIAL REAL ESTATE BROKER
819-686-5114
View My Profile >>
Mortgage Calculator
—
—
Estimated Mortgage Amount
Down Payment
Property Value
—
Down Payment
—
Estimated Mortgage Amount
—
Estimated Mortgage Payments
—
Transfer Duties*
—
* Indicative amount; varies by municipality in Québec.