
Bromont House For Sale - $1,449,900
185 Ch. Lapointe, J2L 1B5 | Split-level for sale Eastern Townships | VID#: 185ax
Login or register to access this function.
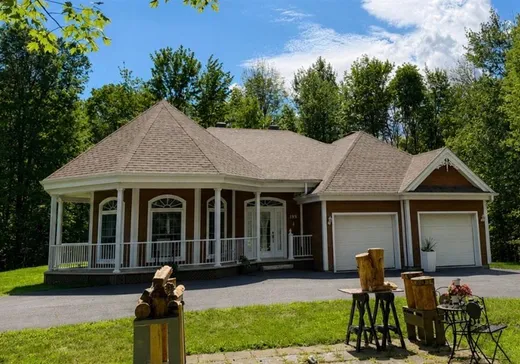
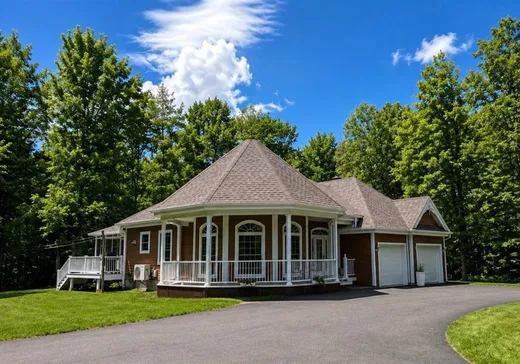
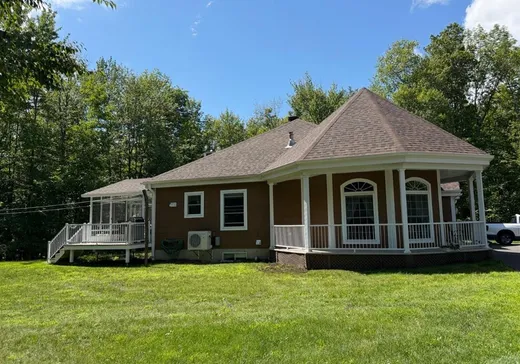
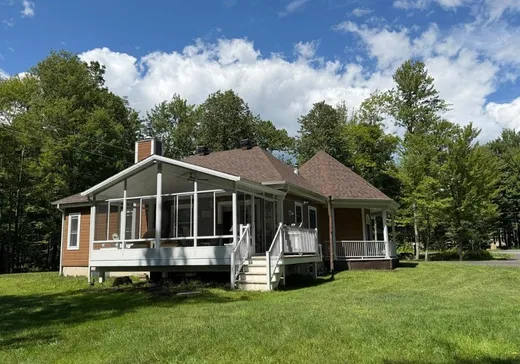
Maison de prestige nichée au coeur d'un magnifique environnement boisé, avec un sentier privé directement sur le terrain. Située à proximité du mont Bromont, cette propriété est parfaite pour les amateurs de sports et de plein air, été comme hiver. Intimité, nature et tranquillité sont au rendez-vous, le tout dans un quartier paisible et recherché. Une propriété unique qui vaut assurément le détour! Chaque client acheteur doit avoir son courtier représentant ses intérêts
Addendum:
visite possible avec présentation d'une préqualification hypothécaire minimum de 24h de délai pour une visite
Incusions:
Lave vaisselle , balayeuse centrale et accessoires , luminaires , rideaux et pôles a rideaux , stores ,foyer au propane ,échangeur d'air , fixtures électrique , système d'alarme non fonctionnel
Exclusions:
Cuisinière mais sera laissé sur place sans garantie légale de fonctionnement le rond arrière gauche ne fonctionnant pas .
Addendum:
visite possible avec présentation d'une préqualification hypothécaire minimum de 24h de délai pour une visite
Incusions:
Lave vaisselle , balayeuse centrale et accessoires , luminaires , rideaux et pôles a rideaux , stores ,foyer au propane ,échangeur d'air , fixtures électrique , système d'alarme non fonctionnel
Exclusions:
Cuisinière mais sera laissé sur place sans garantie légale de fonctionnement le rond arrière gauche ne fonctionnant pas .
Key Details
General Info
Property Type:Split-level
Essential Information
Asking Price:$1,449,900
Year Built:2003
Number of Bedrooms:3
Number of Bathrooms:2
Total Number of Rooms:14
Listing Number (MLS):24243689
Intergeneration:No
Evaluations, Fees and Taxes
Building Municipal Assessment:$650,400
Lot Municipal Assessment:$465,700
Municipal Evaluation Total:$1,116,100
Year of Assessment:2026
Municipal Tax:$5,735
School Tax:$686
Building, Dimensions, Zoning
Total Lot Area:97,384 m²
Interior Characteristics
Fireplace/Stove:Gas Fireplace
Exterior Characteristics
Type of Roofing:Asphalt shingles
Garage:Attached, Detached, Double width or more, Heated
Driveway:Asphalt
Parking:Driveway, Garage
Water Supply:Artesian Well
Sewage System:Sealed Septic Tank
Additional Information
Property Link (ENG):View more - House for sale - $1,449,900
Unit(s) Room Configuration
Room Type
Floor
Floor Type
Dimensions
Unit #: 1
Hall
Ground Floor
Unspecified
7' 5" x 10' 0"
Basement
Ground Floor
Unspecified
15' 6" x 16' 2"
Dining room
Ground Floor
Unspecified
10' 1" x 11' 9"
Kitchen
Ground Floor
Unspecified
10' 5" x 10' 6"
Master bedroom
Ground Floor
Unspecified
11' 9" x 14' 9"
Bedroom
Ground Floor
Unspecified
11' 9" x 9' 5"
Bathroom
Ground Floor
Unspecified
11' 6" x 7' 0"
Solarium
Ground Floor
Unspecified
19' 0" x 12' 0"
Bedroom
Ground Floor
Unspecified
11' 8" x 11' 5"
Bathroom
Ground Floor
Unspecified
6' 5" x 8' 6"
Family room
Ground Floor
Unspecified
21' 5" x 22' 6"
Storage
Ground Floor
Unspecified
11' 0" x 13' 6"
Workshop
Ground Floor
Unspecified
11' 1" x 10' 3"
Cellar/Cold room
Ground Floor
Unspecified
5' 1" x 12' 8"

Mortgage Calculator
—
—
Estimated Mortgage Amount
Down Payment
Property Value
—
Down Payment
—
Estimated Mortgage Amount
—
Estimated Mortgage Payments
—
Transfer Duties*
—
* Indicative amount; varies by municipality in Québec.